BRAND NEW HOME in a BRAND-NEW DEVELOPMENT! Welcome to the luxurious lifestyle you've always dreamed of! This tastefully designed and decorated home boasts high-end upgrades with all the bells and whistles! No two homes are alike! As you approach the home, you'll be greeted by an impressive 12-foot covered entry porch, setting the tone for the elegance that lies within. Step inside and be captivated by the 10-foot ceilings adorned with crown molding, creating an atmosphere of grandeur throughout. With a spacious living room serving as the centerpiece. Marvel at the floor-to-ceiling fireplace, beautifully accented with a decorative mantel. The attention to detail continues in the custom kitchen, featuring quartz countertops, a refrigerator, a large prep island, ample cabinetry, and a sizable walk-in pantry. Prepare to be pampered in the master suite, where luxury knows no bounds. Immerse yourself in the fully tiled showers with rain head or indulge in the freestanding tub with a decorative spout, surrounded by exquisite tile accents. The large walk-in closet offers ample space for your wardrobe. This home is a testament to quality craftsmanship, with sculptured bedroom ceilings and quartz countertops throughout, built-in closet organizers, and pop-out windows. Rest easy knowing that energy efficiency is a top priority, with an electric water heater, electric furnace and a Quiet Cool whole-home fan. And the best part? The solar panels are already paid for, keeping your energy bills low. Outside, the possibilities are endless. The fully landscaped backyard provides ample space for a pool, or a beautiful garden area by the surrounding 7-foot fence, for added privacy. Location is everything, and this home offers the ultimate convenience. Situated in a new cul-de-sac, you'll have schools, shopping centers, gas stations, pharmacies, restaurants, dry cleaners, UPS, and more right at your fingertips. Embrace a lifestyle where everything you need is just a stone's throw away. Added upgrades and options are already built into the home! You do not pay extra! Plus, the Builder has a few more incentives to offer! Let’s talk and see how we can make this dream home YOURS!
Sold for $720,000
Listed by: NextHome North Valley Realty • Sherry Payne • Contact: 530-570-8935
Bought with: Re/Max Home and Investment
$720,000
12 Gazania Ct, Chico, CA 95926
4beds
2,370sqft
Single Family Residence
Built in 2023
6,987 Square Feet Lot
$712,600 Zestimate®
$304/sqft
$2,900 Estimated rent
Home value
$712,600
$677,000 - $748,000
$2,900/mo
Zestimate® history
Owner options
List your home for rent
$2,900/mo
Rent Zestimate®
Find your next renter with Zillow Rental Manager. Plus, with online applications, you can quickly screen prospective tenants – for free.
$2,900/mo
Rent Zestimate®
Refinance and save
$4,609/mo
Est. payment
Refinancing to a lower rate could help reduce your monthly payments and save thousands over the life of the loan.
$4,609/mo
Est. payment
Explore your selling options
Work with a Zillow partner agent
Leverage their expertise and Zillow's premium Showcase listings to get your home seen by more buyers.
Get startedList with your own agent
Get your home in front of millions of buyers by listing it on Zillow.
Learn how to do itSell it yourself
Take full control of how buyers see your home on Zillow by listing For Sale by Owner (FSBO).
List your homeWhat's special
Crown moldingElectric furnaceAmple cabinetryFully landscaped backyardSizable walk-in pantryLarge walk-in closetFreestanding tub
Zillow last checked:
Listing updated:
Listed by:
Sherry Payne DRE #00639252 530-570-8935,
NextHome North Valley Realty
Bought with:
Lora Trenner, DRE #01959391
Re/Max Home and Investment
Source: CRMLS,MLS#: SN23162222 Originating MLS: California Regional MLS
Originating MLS: California Regional MLSFacts & features
Interior
Bedrooms & bathrooms
- Bedrooms: 4
- Bathrooms: 3
- Full bathrooms: 2
- 1/4 bathrooms: 1
- Main level bathrooms: 3
- Main level bedrooms: 4
Rooms
- Room types: Bedroom, Entry/Foyer, Kitchen, Laundry, Living Room, Primary Bathroom, Other, Pantry
Bedroom
- Features: All Bedrooms Down
Bathroom
- Features: Bathroom Exhaust Fan, Bathtub, Linen Closet, Multiple Shower Heads, Quartz Counters, Soaking Tub, Tub Shower, Walk-In Shower
Kitchen
- Features: Kitchen Island, Quartz Counters, Walk-In Pantry
Other
- Features: Walk-In Closet(s)
Pantry
- Features: Walk-In Pantry
Heating
- Central, Fireplace(s), Solar
Cooling
- Central Air, Whole House Fan
Appliances
- Included: Dishwasher, Electric Range, Gas Cooktop, Disposal, Gas Range, High Efficiency Water Heater, Microwave, Refrigerator, Self Cleaning Oven
- Laundry: Washer Hookup, Electric Dryer Hookup, Gas Dryer Hookup, Inside, Laundry Room
Features
- Breakfast Area, Ceiling Fan(s), Crown Molding, Cathedral Ceiling(s), High Ceilings, Quartz Counters, Recessed Lighting, All Bedrooms Down, Galley Kitchen, Walk-In Pantry, Walk-In Closet(s)
- Flooring: Vinyl
- Windows: Double Pane Windows, Screens
- Has fireplace: Yes
- Fireplace features: Decorative, Gas, Living Room
- Common walls with other units/homes: No Common Walls
Interior area
- Total interior livable area: 2,370 sqft
Property
Parking
- Total spaces: 4
- Parking features: Concrete, Covered, Door-Single, Garage Faces Front, Garage, Off Street
- Attached garage spaces: 2
- Uncovered spaces: 2
Features
- Levels: One
- Stories: 1
- Entry location: Front
- Patio & porch: Concrete, Covered
- Exterior features: Rain Gutters
- Pool features: None
- Spa features: None
- Fencing: New Condition,Wood
- Has view: Yes
- View description: Neighborhood
Lot
- Size: 6,987 Square Feet
- Features: 0-1 Unit/Acre, Cul-De-Sac
Details
- Parcel number: 015440051000
- Special conditions: Standard
Construction
Type & style
- Home type: SingleFamily
- Architectural style: Modern
- Property subtype: Single Family Residence
Materials
- Foundation: Slab
- Roof: Composition
Condition
- Turnkey
- New construction: Yes
- Year built: 2023
Utilities & green energy
- Sewer: Sewer Tap Paid
- Water: Public
- Utilities for property: Cable Available, Sewer Connected, Underground Utilities, Water Connected
Green energy
- Energy efficient items: Insulation, Water Heater
- Energy generation: Solar
Community & HOA
Community
- Features: Curbs, Gutter(s), Street Lights, Sidewalks
- Security: Carbon Monoxide Detector(s), Fire Sprinkler System
Location
- Region: Chico
Financial & listing details
- Price per square foot: $304/sqft
- Tax assessed value: $730,320
- Annual tax amount: $8,675
- Date on market: 8/30/2023
- Cumulative days on market: 195 days
- Listing terms: Submit
Price history
| Date | Event | Price |
|---|---|---|
| 4/19/2024 | Sold | $720,000-0.6%$304/sqft |
Source:  CRMLS #SN23162222 Report a problem CRMLS #SN23162222 Report a problem | ||
| 3/27/2024 | Pending sale | $724,000$305/sqft |
Source: CRMLS #SN23162222 Report a problem | ||
| 2/5/2024 | Price change | $724,000-2%$305/sqft |
Source: CRMLS #SN23162222 Report a problem | ||
| 12/25/2023 | Price change | $738,500-3.3%$312/sqft |
Source: CRMLS #SN23162222 Report a problem | ||
| 8/30/2023 | Listed for sale | $764,000$322/sqft |
Source: CRMLS #SN23162222 Report a problem | ||
Public tax history
| Year | Property taxes | Tax assessment |
|---|---|---|
| 2025 | $8,675 | $730,320 |
Find assessor info on the county website
Neighborhood: 95926
Nearby homes
- $525,8003 bd2 ba1.7k sqft1375 East Ave, Chico, CA 95926Off Market
- $138,206-- bd-- ba-- sqft1377 East Ave, Chico, CA 95926Off Market
- $674,0005 bd3 ba2.5k sqft9 La Casa Ct, Chico, CA 95926Off Market
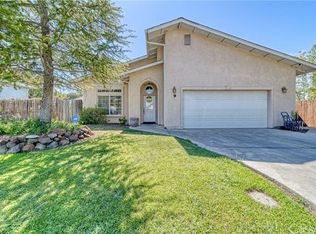
- $655,4005 bd3 ba2.5k sqft1369 East Ave, Chico, CA 95926Off Market
- $222,3393 bd1 ba1.4k sqft1379 East Ave, Chico, CA 95926Off Market
- $554,6003 bd2 ba2.1k sqft5 La Casa Ct, Chico, CA 95926Off Market
- $764,0004 bd3 ba2.3k sqft13 Gazania Ct, Chico, CA 95926Sold
- $548,7003 bd3 ba2k sqft1 La Casa Ct, Chico, CA 95926Off Market
Nearby schools
GreatSchools rating
- 8/10Marigold Elementary SchoolGrades: K-5Distance: 0.4 mi
- 6/10Bidwell Junior High SchoolGrades: 6-8Distance: 0.9 mi
- 7/10Pleasant Valley High SchoolGrades: 9-12Distance: 0.3 mi
Schools provided by the listing agent
- High: Pleasant Valley
Source: CRMLS. This data may not be complete. We recommend contacting the local school district to confirm school assignments for this home.


Get pre-qualified for a loan
At Zillow Home Loans, we can pre-qualify you in as little as 5 minutes with no impact to your credit score.An equal housing lender. NMLS #10287.
- California
- Butte County
- Chico
- 95926
- 12 Gazania Ct
Nearby cities
Nearby neighborhoods
Nearby zip codes
Other Chico Topics
