Boasting over 500 square feet of private outdoor space, including an expansive private roof deck overlooking the iconic Boston city skyline, this home is the ultimate entertainer’s dream. Host unforgettable gatherings with panoramic skyline views as your backdrop, or enjoy quiet evenings above it all. Inside, soaring ceilings and an entire wall of south-facing glass flood the home with natural light while framing serene views over Geneva Street Park. The dramatic open-concept living and dining area is anchored by a stunning 10-foot peninsula, perfectly positioned to overlook the massive entertaining space — ideal for hosting, dining, and everyday luxury living. As one of the first penthouses of this size on this rapidly developing street, 12 Geneva Street represents a rare opportunity to own a premier residence in an area poised for continued growth and appreciation. Luxury, exclusivity, and long-term value — all wrapped into one spectacular penthouse home.
Sold for $1,100,000
$1,100,000
12 Geneva St #Penthouse, Boston, MA 02128
3beds
1,447sqft
Condominium
Built in 2026
-- sqft lot
$-- Zestimate®
$760/sqft
$-- Estimated rent
Home value
Not available
Estimated sales range
Not available
Not available
Zestimate® history
Owner options
List your home for rent
Find your next renter with Zillow Rental Manager. Plus, with online applications, you can quickly screen prospective tenants – for free.
Refinance and save
$6,865/mo
Est. payment
Refinancing to a lower rate could help reduce your monthly payments and save thousands over the life of the loan.
$6,865/mo
Est. payment
Explore your selling options
Work with a Zillow partner agent
Leverage their expertise and Zillow's premium Showcase listings to get your home seen by more buyers.
Get startedList with your own agent
Get your home in front of millions of buyers by listing it on Zillow.
Learn how to do itSell it yourself
Take full control of how buyers see your home on Zillow by listing For Sale by Owner (FSBO).
List your homeWhat's special
Panoramic skyline viewsSoaring ceilingsMassive entertaining space
Zillow last checked:
Listing updated:
Listed by:
Kovacs Savage Team 774-217-2268,
Byrnes Real Estate Group LLC 833-429-7637
Bought with:
John Dolan
Elevated Realty, LLC
Source: MLS PIN,MLS#: 73476916
Facts & features
Interior
Bedrooms & bathrooms
- Bedrooms: 3
- Bathrooms: 3
- Full bathrooms: 2
- 1/2 bathrooms: 1
Primary bedroom
- Features: Closet, Flooring - Hardwood, Recessed Lighting
- Level: Fourth Floor
Bedroom 2
- Features: Closet, Flooring - Hardwood, Recessed Lighting
- Level: Fourth Floor
Bedroom 3
- Features: Flooring - Hardwood, Recessed Lighting
- Level: Fourth Floor
Primary bathroom
- Features: Yes
Bathroom 1
- Features: Bathroom - Full, Bathroom - Double Vanity/Sink, Bathroom - Tiled With Shower Stall, Flooring - Stone/Ceramic Tile, Recessed Lighting
- Level: Fourth Floor
Bathroom 2
- Features: Bathroom - Full, Bathroom - Tiled With Tub & Shower, Flooring - Stone/Ceramic Tile, Recessed Lighting
- Level: Fourth Floor
Bathroom 3
- Features: Bathroom - Half, Flooring - Stone/Ceramic Tile, Recessed Lighting
- Level: Fourth Floor
Kitchen
- Features: Flooring - Hardwood, Countertops - Stone/Granite/Solid, Kitchen Island, Open Floorplan, Recessed Lighting
- Level: Fourth Floor
Living room
- Features: Flooring - Hardwood, Cable Hookup, Deck - Exterior, Open Floorplan, Recessed Lighting, Slider
- Level: Fourth Floor
Heating
- Central
Cooling
- Central Air
Appliances
- Included: Range, Dishwasher, Disposal, Microwave, Refrigerator, Range Hood
- Laundry: Electric Dryer Hookup, Washer Hookup, Fourth Floor, In Unit
Features
- Flooring: Hardwood
- Has basement: No
- Has fireplace: No
- Common walls with other units/homes: No One Above
Interior area
- Total structure area: 1,447
- Total interior livable area: 1,447 sqft
- Finished area above ground: 1,447
Property
Accessibility
- Accessibility features: No
Features
- Patio & porch: Deck - Roof, Deck - Composite
- Exterior features: Deck - Roof, Deck - Composite, City View(s)
- Has view: Yes
- View description: City
Details
- Zoning: RES
Construction
Type & style
- Home type: Condo
- Property subtype: Condominium
Materials
- Frame
- Roof: Rubber
Condition
- Year built: 2026
Utilities & green energy
- Electric: 100 Amp Service
- Sewer: Public Sewer
- Water: Public
- Utilities for property: for Gas Range, for Electric Dryer, Washer Hookup
Community & HOA
Community
- Features: Public Transportation, Shopping, Park, Walk/Jog Trails, Bike Path, Highway Access, T-Station
HOA
- Services included: Water, Sewer, Insurance
- HOA fee: $300 monthly
Location
- Region: Boston
Financial & listing details
- Price per square foot: $760/sqft
- Date on market: 5/30/2026
Price history
| Date | Event | Price |
|---|---|---|
| 7/10/2026 | Sold | $1,100,000-4.3%$760/sqft |
Source: MLS PIN #73476916 Report a problem | ||
| 2/12/2026 | Listed for sale | $1,149,900$795/sqft |
Source: MLS PIN #73476916 Report a problem | ||
Public tax history
Tax history is unavailable.
Neighborhood: East Boston
Nearby homes
- $849,9003 bd2 ba1.2k sqft12 Geneva St #1, Boston, MA 02128Sold

- $849,9003 bd3 ba1.1k sqft12 Geneva St #2, Boston, MA 02128Sold
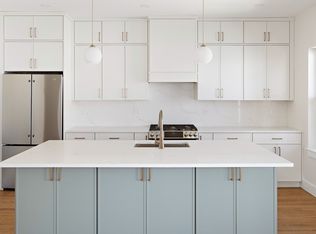
- $845,0004 bd4 ba2.3k sqft14 Geneva St, East Boston, MA 02128Off Market
- $701,0001 bd1 ba700 sqft14 Geneva St UNIT 2, East Boston, MA 02128Off Market
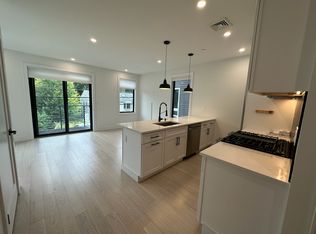
- $681,0001 bd1 ba700 sqft14 Geneva St #1, East Boston, MA 02128Off Market
- $793,2002 bd2 ba1.2k sqft14 Geneva St UNIT 2, East Boston, MA 02128Off Market
- $726,7002 bd2 ba1k sqft14 Geneva St #1, East Boston, MA 02128Off Market
- $730,3002 bd2 ba1.2k sqft14 Geneva St #2, Boston, MA 02128Off Market
Nearby schools
GreatSchools rating
- NAEast Boston Early Childhood CenterGrades: PK-1Distance: 0.1 mi
- 3/10Umana/Alighieri K-8Grades: PK-8Distance: 0.8 mi
- 2/10East Boston High SchoolGrades: 7-12Distance: 0.9 mi


Get pre-qualified for a loan
At Zillow Home Loans, we can pre-qualify you in as little as 5 minutes with no impact to your credit score.An equal housing lender. NMLS #10287.
- Massachusetts
- Suffolk County
- Boston
- 02128
- East Boston
- 12 Geneva St Unit Penthouse
