Welcome to 12 Georgian Court, nestled on a private cul de sac in the coveted neighborhood of Stamford. This exquisite Georgian Colonial home seamlessly blends the timeless art of craftsmanship with modernized improvements, meeting the highest standards of contemporary living. Upon arrival, the stately exterior captivates with its arched openings, grand front columns and architectural windows, all showcased by bright white trim against dark gray siding. The symmetrical design, along with the use of arched openings and large columns in front entrance , imparts a sense of grandeur and inviting charm to the home's entrance. Inside, the two-story foyer welcomes you with an open view down the entry hall crowned with moldings. To the right; the living room with double-hung windows flanked by full-length curtains and detail paneled millwork. A dual-sided fireplace connects to the home office with custom built-ins and glazed walls. Walk past the wet bar and through the French glass double doors to the impressive formal dining room. In the heart of the home, the custom designed chef's kitchen boasts matching marble counters and backsplash, built-in SS appliances and a large island Italian marble. The octagonal sunroom is enclosed by casement windows and a double barrel-vault ceiling with wood paneling. French doors lead to a serene outdoor oasis with a waterfall-fed saltwater pool, built-in outdoor grill & stone fireplace with beautiful flagstone surrounds.
Sold for $1,950,000
$1,950,000
12 Georgian Court, Stamford, CT 06903
4beds
6,691sqft
Single Family Residence
Built in 1988
1.11 Acres Lot
$2,222,300 Zestimate®
$291/sqft
$7,984 Estimated rent
Home value
$2,222,300
$2.04M - $2.42M
$7,984/mo
Zestimate® history
Owner options
List your home for rent
$7,984/mo
Rent Zestimate®
Find your next renter with Zillow Rental Manager. Plus, with online applications, you can quickly screen prospective tenants – for free.
$7,984/mo
Rent Zestimate®
Refinance and save
$11,490/mo
Est. payment
Refinancing to a lower rate could help reduce your monthly payments and save thousands over the life of the loan.
$11,490/mo
Est. payment
Explore your selling options
Work with a Zillow partner agent
Leverage their expertise and Zillow's premium Showcase listings to get your home seen by more buyers.
Get startedList with your own agent
Get your home in front of millions of buyers by listing it on Zillow.
Learn how to do itSell it yourself
Take full control of how buyers see your home on Zillow by listing For Sale by Owner (FSBO).
List your homeWhat's special
Zillow last checked:
Listing updated:
Listed by:
Michael Cerreta 203-400-7410,
William Raveis Real Estate 203-255-6841
Bought with:
Renee S. Stengel, REB.0788692
Compass Connecticut, LLC
Source: Smart MLS,MLS#: 24020995
Facts & features
Interior
Bedrooms & bathrooms
- Bedrooms: 4
- Bathrooms: 6
- Full bathrooms: 5
- 1/2 bathrooms: 1
Rooms
- Room types: Bonus Room, Laundry
Primary bedroom
- Features: Palladian Window(s), High Ceilings, Bedroom Suite, Full Bath, Stall Shower, Walk-In Closet(s)
- Level: Upper
Bedroom
- Level: Upper
Bedroom
- Level: Upper
Bedroom
- Level: Upper
Bathroom
- Features: Skylight, Steam/Sauna
- Level: Lower
Bathroom
- Level: Upper
Bathroom
- Level: Upper
Bathroom
- Features: Stall Shower, Steam/Sauna
- Level: Main
Den
- Level: Main
Dining room
- Level: Main
Family room
- Level: Main
Kitchen
- Features: Remodeled, High Ceilings, Breakfast Nook, Built-in Features, Kitchen Island, Pantry
- Level: Main
Office
- Level: Main
Sun room
- Level: Main
Heating
- Forced Air, Natural Gas
Cooling
- Central Air, Zoned
Appliances
- Included: Gas Cooktop, Indoor Grill, Oven, Microwave, Refrigerator, Freezer, Ice Maker, Dishwasher, Gas Water Heater
- Laundry: Main Level
Features
- Sound System, Wired for Data, Open Floorplan, Entrance Foyer
- Doors: French Doors
- Basement: Full,Heated,Storage Space,Garage Access,Cooled,Interior Entry,Partially Finished
- Attic: Pull Down Stairs
- Number of fireplaces: 2
Interior area
- Total structure area: 6,691
- Total interior livable area: 6,691 sqft
- Finished area above ground: 5,191
- Finished area below ground: 1,500
Property
Parking
- Total spaces: 2
- Parking features: Attached, Garage Door Opener
- Attached garage spaces: 2
Features
- Patio & porch: Patio
- Exterior features: Outdoor Grill, Garden, Lighting, Underground Sprinkler
- Has private pool: Yes
- Pool features: Heated, Fenced, Salt Water, In Ground
Lot
- Size: 1.11 Acres
- Features: Subdivided, Level, Cul-De-Sac, Landscaped
Details
- Parcel number: 346840
- Zoning: RA1
- Other equipment: Generator Ready
Construction
Type & style
- Home type: SingleFamily
- Architectural style: Colonial
- Property subtype: Single Family Residence
Materials
- Shingle Siding, Wood Siding
- Foundation: Concrete Perimeter
- Roof: Asphalt
Condition
- New construction: No
- Year built: 1988
Utilities & green energy
- Sewer: Septic Tank
- Water: Public, Well
Community & HOA
Community
- Features: Planned Unit Development, Golf, Park, Playground, Near Public Transport, Shopping/Mall
- Security: Security System
- Subdivision: North Stamford
HOA
- Has HOA: Yes
- Services included: Road Maintenance
- HOA fee: $500 annually
Location
- Region: Stamford
Financial & listing details
- Price per square foot: $291/sqft
- Tax assessed value: $1,058,450
- Annual tax amount: $24,090
- Date on market: 7/23/2024
- Exclusions: Small tree in left back yard
Price history
| Date | Event | Price |
|---|---|---|
| 8/30/2024 | Sold | $1,950,000-6.9%$291/sqft |
Source:  Smart MLS #24020995 Report a problem Smart MLS #24020995 Report a problem | ||
| 7/26/2024 | Listed for sale | $2,095,000+73.4%$313/sqft |
Source: Smart MLS #24020995 Report a problem | ||
| 5/1/2015 | Sold | $1,208,000+32.5%$181/sqft |
Source:  Greenwich MLS, Inc. #90860 Report a problem Greenwich MLS, Inc. #90860 Report a problem | ||
| 10/16/1997 | Sold | $912,000$136/sqft |
Source: Public Record Report a problem | ||
Public tax history
| Year | Property taxes | Tax assessment |
|---|---|---|
| 2025 | $24,725 +2.6% | $1,058,450 |
| 2024 | $24,090 -7% | $1,058,450 |
| 2023 | $25,890 +15.6% | $1,058,450 +24.5% |
| 2022 | $22,394 +1.4% | $850,500 |
| 2021 | $22,087 +2.5% | $850,500 |
| 2020 | $21,543 | $850,500 |
| 2019 | $21,543 +1.9% | $850,500 -1.7% |
| 2018 | $21,148 -15.9% | $864,955 -11.9% |
| 2017 | $25,136 +3.1% | $982,250 |
| 2016 | $24,379 | $982,250 |
Find assessor info on the county website
Neighborhood: North Stamford
Nearby homes
- $1,250,7003 bd3 ba3.2k sqft380 Scofieldtown Rd, Stamford, CT 06903Off Market
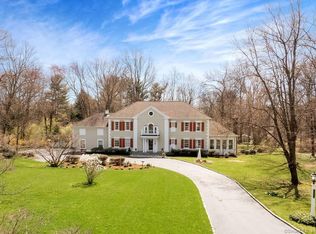
- $2,182,2005 bd6 ba4.5k sqft20 Georgian Ct, Stamford, CT 06903Off Market
- $1,594,6004 bd3 ba5.7k sqft370 Scofieldtown Rd, Stamford, CT 06903Off Market
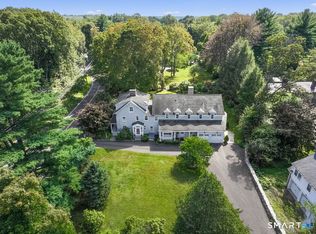
- $2,000,0005 bd6 ba5.6k sqft422 Scofieldtown Rd, Stamford, CT 06903Sold
- $1,765,5004 bd5 ba4.1k sqft27 Georgian Ct, Stamford, CT 06903Off Market
- $1,160,6003 bd2 ba3.7k sqft373 Scofieldtown Rd, Stamford, CT 06903Off Market
- $709,4003 bd2 ba1.1k sqft431 Scofieldtown Rd, Stamford, CT 06903Off Market
- $2,319,5005 bd6 ba5.9k sqft41 Georgian Ct, Stamford, CT 06903Off Market
Nearby schools
GreatSchools rating
- 5/10Northeast SchoolGrades: K-5Distance: 0.7 mi
- 3/10Turn Of River SchoolGrades: 6-8Distance: 2.3 mi
- 3/10Westhill High SchoolGrades: 9-12Distance: 2.6 mi
Schools provided by the listing agent
- Elementary: Northeast
- Middle: Turn of River
- High: Westhill
Source: Smart MLS. This data may not be complete. We recommend contacting the local school district to confirm school assignments for this home.


Get pre-qualified for a loan
At Zillow Home Loans, we can pre-qualify you in as little as 5 minutes with no impact to your credit score.An equal housing lender. NMLS #10287.
Sell for more on Zillow
Get a Zillow Showcase℠ listing at no additional cost and you could sell for .
$2,222,300
2% more
+$44,446
With Zillow Showcase(estimated)
$2,266,746
- Connecticut
- Fairfield County
- Stamford
- 06903
- North Stamford
- 12 Georgian Court
Nearby cities
Nearby neighborhoods
Nearby zip codes
Other Stamford Topics
