Skip main navigation
Off market
  • $672,300

    12 Geranium Dr, Marlton, NJ 08053

    4beds
    2,955sqft
    Detached
    Built in 2003
    7,405 Square Feet Lot
    $672,300 Zestimate®
    $228/sqft
    $4,103 Estimated rent

    Home value

    $672,300

    $639,000 - $706,000

    $4,103/mo

    Zestimate® history
    Loading
    Loading...

    Owner options

    List your home for rent

    $4,103/mo

    Rent Zestimate®

    Find your next renter with Zillow Rental Manager. Plus, with online applications, you can quickly screen prospective tenants – for free.

    Learn more

    $4,103/mo

    Rent Zestimate®

    Refinance and save

    $4,859/mo

    Est. payment

    Refinancing to a lower rate could help reduce your monthly payments and save thousands over the life of the loan.

    See today's rates

    $4,859/mo

    Est. payment

    Explore your selling options

    Work with a Zillow partner agent

    Leverage their expertise and Zillow's premium Showcase listings to get your home seen by more buyers.

    Get started

    List with your own agent

    Get your home in front of millions of buyers by listing it on Zillow.

    Learn how to do it

    Sell it yourself

    Take full control of how buyers see your home on Zillow by listing For Sale by Owner (FSBO).

    List your home

    What's special

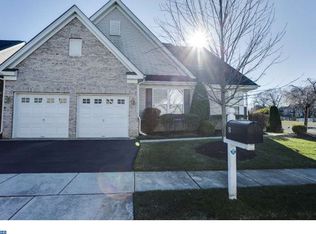
    Come and fall in love with this beautiful and spacious Regent model in the upscale 55+ Village Greenes Community. This amazing open floor layout has 2,955 sq. ft. of living space to enjoy comprising 4 Bedrooms, 3 Full Baths and 2 Car garage. Custom lighted shelving between the Living Room and Dining Room accent the many windows throughout for a light and airy feel. There is custom crown molding, wainscoting, recessed lighting, hardwood floors and security system. The spacious Gourmet Kitchen has stainless steel appliances including side by side refrigerator, double ovens, trash compactor, instant hot water feature, garbage disposal, gas cooking, a large island that allows seating for four plus a breakfast nook. The spacious Family Room has vaulted ceilings, stone faced gas fireplace, recessed lights and fan. The Master Suite has a walk in closet plus his and her closets, a full Bath with double sinks, garden tub and separate shower. There is another Bedroom/Office on this floor, a Hall Full Bath and a Laundry Room. Upper Floor has two generous sized Bedrooms with extra storage and another Full Bath for your guests. Beautiful paver patio on the backyard ideal for entertaining with a remote control awning. The Association has a heated outdoor swimming pool, gym, pool table room, card room, tennis court and walking paths, All this and more in the amazing Evesham Township recognized as the #1 Town in South Jersey Magazine 2018. Make your appointment today for this great home!

    This property is off market, which means it's not currently listed for sale or rent on Zillow. This may be different from what's available on other websites or public sources.

    Facts & features

    Interior

    Bedrooms & bathrooms
    • Bedrooms: 4
    • Bathrooms: 3
    • Full bathrooms: 3
    Heating
    • Forced air, Gas
    Cooling
    • Central
    Appliances
    • Included: Dishwasher, Garbage disposal, Refrigerator
    Features
    • Kitchen Island, Pantry, Recessed Lighting, Walk-In Closet(s), Built-Ins, Dining Area, Eat-in Kitchen, Crown Molding, Open Floorplan, Attic, Wainscotting, Entry Level Bedroom, Master Bath(s), Breakfast Area, Kitchen - Table Space, Kitchen - Gourmet, Family Room Off Kitchen, Stall Shower
    • Flooring: Tile, Carpet, Hardwood
    • Windows: Window Treatments
    Interior area
    • Total interior livable area: 2,955 sqft
    • Finished area below ground: 0

    Property

    Parking
    • Total spaces: 4
    • Parking features: Garage - Attached
    Accessibility
    • Accessibility features: Grab Bars Mod
    Features
    • Exterior features: Brick
    Lot
    • Size: 7,405 sqft
    Details
    • Parcel number: 130001500000600005
    • Special conditions: Standard

    Construction

    Type & style
    • Home type: SingleFamily
    • Architectural style: Contemporary, Colonial
    • Property subtype: Detached
    Condition
    • Year built: 2003

    Community & neighborhood

    Security
    • Security features: Sprinkler System
    Location
    • Region: Marlton

    HOA & financial

    HOA
    • Has HOA: Yes
    • HOA fee: $135 monthly

    Other

    Other facts
    • Heating: Forced Air, Central
    • AssociationYN: true
    • FireplaceYN: true
    • GarageYN: true
    • AttachedGarageYN: true
    • HeatingYN: true
    • CoolingYN: true
    • StructureType: Detached
    • CommunityFeatures: Pool
    • StoriesTotal: 2
    • ArchitecturalStyle: Contemporary, Colonial
    • InteriorFeatures: Kitchen Island, Pantry, Recessed Lighting, Walk-In Closet(s), Built-Ins, Dining Area, Eat-in Kitchen, Crown Molding, Open Floorplan, Attic, Wainscotting, Entry Level Bedroom, Master Bath(s), Breakfast Area, Kitchen - Table Space, Kitchen - Gourmet, Family Room Off Kitchen, Stall Shower
    • SpecialListingConditions: Standard
    • ParkingFeatures: Driveway, On Street, Attached Garage, Garage Door Opener, Concrete, Private, Garage Faces Front, Inside Entrance
    • CoveredSpaces: 2
    • Cooling: Central Air
    • WindowFeatures: Window Treatments
    • BelowGradeFinishedArea: 0
    • PropertySubType: Detached
    • ConstructionMaterials: Combination, Brick Front
    • AccessibilityFeatures: Grab Bars Mod
    • SecurityFeatures: Sprinkler System
    • MlsStatus: ACTIVE UNDER CONTRACT

    Price history

    DateEventPrice
    12/4/2019Sold$410,200-2.1%$139/sqft
    Source: Public Record Report a problem
    11/20/2019Listed for sale$418,900$142/sqft
    Source: RE/MAX Connection #NJBL355608 Report a problem
    9/16/2019Pending sale$418,900$142/sqft
    Source: RE/MAX Connection-Marlton #NJBL355608 Report a problem
    8/30/2019Listed for sale$418,900+11.7%$142/sqft
    Source: RE/MAX Connection-Marlton #NJBL355608 Report a problem
    4/23/2015Listing removed$375,000+2%$127/sqft
    Source: Owner #6120672 Report a problem
    5/6/2013Sold$367,500-2%$124/sqft
    Source: Public Record Report a problem
    12/5/2012Price change$375,000-2.6%$127/sqft
    Source: Owner #6120672 Report a problem
    9/13/2012Price change$385,000-1.3%$130/sqft
    Source: Owner #6120672 Report a problem
    6/2/2012Price change$390,000-1.3%$132/sqft
    Source: Weichert Realtors #6061771 Report a problem
    2/20/2012Price change$395,000-1%$134/sqft
    Source: Weichert Realtors #5968224 Report a problem
    11/3/2011Listed for sale$399,000-8.3%$135/sqft
    Source: WEICHERT REALTORS #5968224 Report a problem
    6/18/2011Listing removed$435,000$147/sqft
    Source: Keller Williams Realty, Cherry Hill 856-321-1212 x316 #5801260 Report a problem
    11/20/2010Listed for sale$435,000+28.5%$147/sqft
    Source: Michael L McGavisk #5801260 Report a problem
    12/16/2003Sold$338,545$115/sqft
    Source: Public Record Report a problem

    Public tax history

    YearProperty taxesTax assessment
    2025$12,058 +6.3%$353,100
    2024$11,345 $353,100
    2023-- $353,100 +0.9%
    2022$10,837 +3.3%$350,000
    2021$10,490 +2.1%$350,000
    2020$10,269 +1.4%$350,000
    2019$10,126 +1.2%$350,000
    2018$10,007 +2.5%$350,000
    2017$9,762 +1.8%$350,000
    2016$9,590 +2.9%$350,000
    2015$9,317 +1.4%$350,000
    2014$9,188 +0.4%$350,000
    2013$9,153 $350,000

    Find assessor info on the county website

    Neighborhood: Marlton

    Nearby schools

    GreatSchools rating
    Schools provided by the listing agent
    • High: LENAPE H.S.
    • District: EVESHAM TOWNSHIP

    Source: The MLS. This data may not be complete. We recommend contacting the local school district to confirm school assignments for this home.

    Get a cash offer in 3 minutes
    Find out how much your home could sell for in as little as 3 minutes with a no-obligation cash offer.
    Estimated market value
    $672,300
    Get a cash offer in 3 minutes
    Find out how much your home could sell for in as little as 3 minutes with a no-obligation cash offer.
    Estimated market value
    $672,300