Affordable Single Family Home Community in Franklinton with Easy Access to US-1!. First Floor Primary Spacious family/breakfast/kitchen w Large Central Island, SS Gourmet Gas Kitchen, Covered Porch w/Outdoor Fireplace. 2nd Floor offers, Loft, Guest Suite with Full Bath/Walk-in Closet, Bedroom 5 offer/Full Bath, 2 Additional secondary bedrooms w/Full Bath, all rooms have Walk-in Closets. Large Homesite -
New construction
$378,070
12 Gerrard St #2, Franklinton, NC 27525
5beds
2,360sqft
:
Get pre-qualified$2,364/mo
Single Family Residence, Residential
Built in 2026
0.33 Acres Lot
$-- Zestimate®
$160/sqft
$101/mo HOA
What's special
Ss gourmet gas kitchenLarge central islandLarge homesite
- 18 hours |
- 71 |
- 7 |
Zillow last checked:
Listing updated:
Listed by:
Susan Muiznieks 919-796-2077,
DRB Group North Carolina LLC
Source: Doorify MLS,MLS#: 10182603
Facts & features
Interior
Bedrooms & bathrooms
- Bedrooms: 5
- Bathrooms: 5
- Full bathrooms: 4
- 1/2 bathrooms: 1
Heating
- None
Cooling
- Central Air, Zoned
Appliances
- Included: Disposal, Double Oven, Dryer, Gas Cooktop, Microwave, Refrigerator, Washer
- Laundry: Electric Dryer Hookup, Laundry Room, Upper Level
Features
- Double Vanity, Entrance Foyer, Kitchen Island, Pantry, Master Downstairs, Quartz Counters, Second Primary Bedroom, Smooth Ceilings, Walk-In Closet(s), Walk-In Shower, Water Closet
- Flooring: Carpet, Vinyl
- Windows: Insulated Windows, Screens
- Number of fireplaces: 1
- Fireplace features: Outside
Interior area
- Total structure area: 2,360
- Total interior livable area: 2,360 sqft
- Finished area above ground: 2,360
- Finished area below ground: 0
Property
Parking
- Total spaces: 2
- Parking features: Attached, Concrete, Driveway, Garage, Garage Door Opener, Garage Faces Front
- Attached garage spaces: 2
Features
- Levels: Two
- Stories: 2
- Patio & porch: Covered, Rear Porch
- Has view: Yes
Lot
- Size: 0.33 Acres
- Dimensions: 45 x 179 x 69 x 54 x 188
- Features: Back Yard, Cleared, Interior Lot, Landscaped
Details
- Parcel number: Lot 012
- Special conditions: Seller Licensed Real Estate Professional
Construction
Type & style
- Home type: SingleFamily
- Architectural style: Traditional
- Property subtype: Single Family Residence, Residential
Materials
- Vinyl Siding
- Foundation: Slab
- Roof: Composition, Shingle
Condition
- New construction: Yes
- Year built: 2026
- Major remodel year: 2026
Details
- Builder name: DRB Homes
Utilities & green energy
- Sewer: Public Sewer
- Water: Public
- Utilities for property: Cable Available, Electricity Available, Natural Gas Available
Community & HOA
Community
- Features: Sidewalks, Street Lights
- Subdivision: Essex Village
HOA
- Has HOA: Yes
- Amenities included: Maintenance Grounds
- Services included: Maintenance Grounds
- HOA fee: $101 monthly
Location
- Region: Franklinton
Financial & listing details
- Price per square foot: $160/sqft
- Date on market: 7/26/2026
- Road surface type: Asphalt
Estimated market value
Not available
Estimated sales range
Not available
Not available
Price history
| Date | Event | Price |
|---|---|---|
| 7/26/2026 | Listed for sale | $378,070$160/sqft |
Source:  Doorify MLS #10182603 Report a problem Doorify MLS #10182603 Report a problem | ||
Public tax history
Tax history is unavailable.
Monthly payment
Est. payment
Payment breakdown
Explore the cost of this home by adjusting the details. Changes won't be saved.Climate risks
Neighborhood: 27525
Nearby schools
GreatSchools rating
- 4/10Franklinton ElementaryGrades: PK-5Distance: 0.5 mi
- 6/10Franklinton Middle SchoolGrades: 6-8Distance: 1.1 mi
- 6/10Franklinton HighGrades: 9-12Distance: 2.3 mi
Schools provided by the listing agent
- Elementary: Franklin - Franklinton Elementary
- Middle: Franklin - Franklinton Middle School
- High: Franklin - Franklinton High
Source: Doorify MLS. This data may not be complete. We recommend contacting the local school district to confirm school assignments for this home.
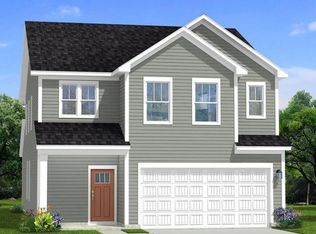
- $301,4654 bd3 ba2.2k sqft14 Gerrard St, Franklinton, NC 27525Pending
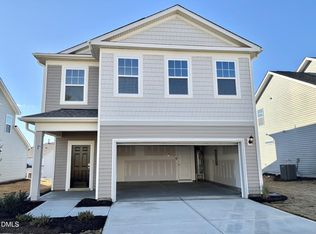
- $357,9603 bd3 ba2.1k sqft11 Gerrad St #62, Franklinton, NC 27525Sold
- $334,0003 bd2 ba1.6k sqft5 Carlton Ln, Franklinton, NC 27525Sold
- $367,0003 bd2 ba2.3k sqft15 Carlton Ln, Franklinton, NC 27525Sold
- $365,9753 bd3 ba2.3k sqft20 Gerrard St #6, Franklinton, NC 27525Sold
- $340,0003 bd3 ba1.8k sqft25 Carlton Ln, Franklinton, NC 27525Sold
- $308,3403 bd3 ba1.8k sqft15 Gerrad St #64, Franklinton, NC 27525Sold
- $323,6004 bd2 ba2k sqft62 Duchess Ave, Franklinton, NC 27525Off Market
A local agent can set up tours, give advice and negotiate with sellers.
Similar homes
- $389,0004 bd3 ba2.2k sqft41 Duchess Ave, Franklinton, NC 27525For Sale

 MLS ID #10180415, Courtney Hall. Doorify MLS
 - $380,0005 bd3 ba1.9k sqftDan Ryan Builders, Franklinton, NC 27525For Sale
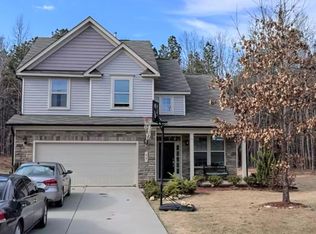 MLS ID #10179059, Melvin Ray Rogers. Doorify MLS
 - $385,0004 bd4 ba2.4k sqft75 Carlton Ln, Franklinton, NC 27525For Sale
 MLS ID #10166166, Deborah Israel. Doorify MLS
 - $388,5004 bd3 ba2.5k sqft90 Bourne Dr, Franklinton, NC 27525For Sale
 MLS ID #10180343, Mary Kuga. Doorify MLS
 - $349,9003 bd2 ba1.6k sqft33 American Legion Rd, Franklinton, NC 27525For SaleMLS ID #10180284, Christopher Wesley Thomas. Doorify MLS
- $370,0003 bd2 ba1.6k sqft408 S Main St, Franklinton, NC 27525For SaleMLS ID #10181371, Jose Nolberto Sanchez Villalobos. Doorify MLS
- $--3 bd2 ba2.8k sqft335 Glenn St, Franklinton, NC 27525AuctionServiceLink Auction
- $375,0003 bd3 ba2.5k sqft675 Hawksbill Dr, Franklinton, NC 27525For SaleMLS ID #10177833, Matt Perry. Doorify MLS
- $399,5004 bd3 ba2.6k sqft80 Silent Brook Trl, Franklinton, NC 27525For SaleMLS ID #10177416, Elizabeth Davis. Doorify MLS
- $404,9004 bd3 ba2.5k sqftPaisley, Youngsville, NC 27596New ConstructionMLS ID #10182324, Dayne Luck. Doorify MLS
- $312,0004 bd2 ba2.1k sqft5083 State Highway 56, Franklinton, NC 27525For SaleMLS ID #10179220, Janet Maureen Novak. Doorify MLS
- $345,1803 bd3 ba2.3k sqft39 Gerrard St, Franklinton, NC 27525New ConstructionDoorify MLS
- $374,9003 bd3 ba2k sqftJohnson, Youngsville, NC 27596New ConstructionMLS ID #10182066, Dayne Luck. Doorify MLS
- $389,9004 bd3 ba2.2k sqftRolen, Youngsville, NC 27596New ConstructionMLS ID #10181681, Dayne Luck. Doorify MLS
- $389,9004 bd3 ba2.6k sqft370 Long View Dr, Franklinton, NC 27525For SaleMLS ID #10167180, Jacqueline Shaffer. Doorify MLS
- $385,0004 bd2 ba2.2k sqft20 Saintsing Trl, Franklinton, NC 27525For SaleMLS ID #10174063, Sandra Verastegui Castillo. Doorify MLS
- $488,0004 bd4 ba2.8k sqft405 Hickory Run Ln, Franklinton, NC 27525For SaleMLS ID #10182189, Joe Schabot. Doorify MLS
- $449,9006 bd3 ba2.8k sqft216 Hawkins St, Franklinton, NC 27525For SaleMLS ID #10167606, Deidre Renee Jackson. Doorify MLS
- $385,0003 bd3 ba2.5k sqft30 Waterview Way, Franklinton, NC 27525For SaleMLS ID #10124177, William Maliszewski. Doorify MLS
- $412,7954 bd3 ba2.3k sqft795 Harmony Ranch Ln, Franklinton, NC 27525New ConstructionDoorify MLS
