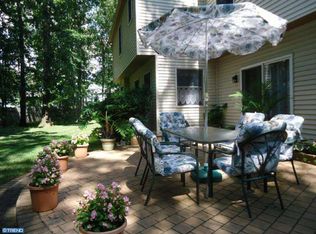
Opportunity is knocking…Check out this great home in a quiet, friendly neighborhood! The big ticket items have been maintained and undated through the years. Make this home your own with a little vision (new flooring, some paint) and you can have your dream home! Entertaining and holiday meals are a pleasure in the dining room. The dining room and living room are open to each other creating the perfect space for large holiday meals. The kitchen offers an abundance of well made cabinets and tons of counter space, a gas range and a sunny breakfast nook. Check out the large family room. This sundrenched room is graced with a high vaulted ceiling and a raised hearth brick fireplace. On chilly nights, curl up in front of the cozy fireplace with a glass of wine in the family room and enjoy the good life! Sliding glass doors in the family room lead to the large patio. Get ready for fun with family and friends and show off your barbequing skills on the patio while the kids play safely in the fenced backyard. The bedrooms are spacious with generous closets. Additional amenities include a whole house generator, a carrier air conditioner, a newer water heater, some replacement windows and more. Commuting is easy with access to major highways including Route 42, the Atlantic City Expressway, and the Black Horse Pike. Enjoy easy access to local Shopping, dining, parks, and other amenities all nearby. The New Jersey shore is less than an hour away!
Sold for $372,000
$372,000
12 Gerry Ln, Sicklerville, NJ 08081
3beds
1,822sqft
Single Family Residence
Built in 1990
10,350 Square Feet Lot
$378,100 Zestimate®
$204/sqft
$3,121 Estimated rent
Home value
$378,100
$333,000 - $431,000
$3,121/mo
Zestimate® history
Owner options
List your home for rent
$3,121/mo
Rent Zestimate®
Find your next renter with Zillow Rental Manager. Plus, with online applications, you can quickly screen prospective tenants – for free.
$3,121/mo
Rent Zestimate®
Refinance and save
$2,926/mo
Est. payment
Refinancing to a lower rate could help reduce your monthly payments and save thousands over the life of the loan.
$2,926/mo
Est. payment
Explore your selling options
Work with a Zillow partner agent
Leverage their expertise and Zillow's premium Showcase listings to get your home seen by more buyers.
Get startedList with your own agent
Get your home in front of millions of buyers by listing it on Zillow.
Learn how to do itSell it yourself
Take full control of how buyers see your home on Zillow by listing For Sale by Owner (FSBO).
List your homeWhat's special
High vaulted ceilingGas rangeRaised hearth brick fireplaceDining roomFenced backyardLarge family roomLarge patio
Zillow last checked:
Listing updated:
Listed by:
Haley DeStefano 856-981-2717,
Real Broker, LLC
Bought with:
Bri Clark, 2296482
Keller Williams Realty - Moorestown
Source: Bright MLS,MLS#: NJCD2106064
Facts & features
Interior
Bedrooms & bathrooms
- Bedrooms: 3
- Bathrooms: 3
- Full bathrooms: 2
- 1/2 bathrooms: 1
- Main level bathrooms: 1
Rooms
- Room types: Living Room, Dining Room, Primary Bedroom, Bedroom 2, Bedroom 3, Kitchen, Family Room
Primary bedroom
- Features: Attached Bathroom
- Level: Upper
- Area: 238 Square Feet
- Dimensions: 14 X 17
Bedroom 2
- Level: Upper
- Area: 132 Square Feet
- Dimensions: 11 X 12
Bedroom 3
- Level: Upper
- Area: 99 Square Feet
- Dimensions: 9 X 11
Dining room
- Level: Main
- Area: 120 Square Feet
- Dimensions: 10 X 12
Family room
- Features: Cathedral/Vaulted Ceiling, Fireplace - Gas
- Level: Main
- Area: 288 Square Feet
- Dimensions: 18 X 16
Kitchen
- Level: Main
- Area: 180 Square Feet
- Dimensions: 15 X 12
Living room
- Level: Main
- Area: 216 Square Feet
- Dimensions: 12 X 18
Heating
- Central, Natural Gas
Cooling
- Central Air, Electric
Appliances
- Included: Electric Water Heater
Features
- Basement: Unfinished
- Has fireplace: No
Interior area
- Total structure area: 1,822
- Total interior livable area: 1,822 sqft
- Finished area above ground: 1,822
- Finished area below ground: 0
Property
Parking
- Total spaces: 1
- Parking features: Built In, Garage Faces Front, Driveway, Attached
- Attached garage spaces: 1
- Has uncovered spaces: Yes
Accessibility
- Accessibility features: None
Features
- Levels: Two
- Stories: 2
- Pool features: None
Lot
- Size: 10,350 Square Feet
- Dimensions: 90.00 x 115.00
Details
- Additional structures: Above Grade, Below Grade
- Parcel number: 3600401 0700006
- Zoning: RH
- Special conditions: Standard
Construction
Type & style
- Home type: SingleFamily
- Architectural style: Colonial
- Property subtype: Single Family Residence
Materials
- Frame
- Foundation: Block
Condition
- New construction: No
- Year built: 1990
Utilities & green energy
- Sewer: Public Sewer
- Water: Public
Community & HOA
Community
- Subdivision: Wyndam Hill
HOA
- Has HOA: No
Location
- Region: Sicklerville
- Municipality: WINSLOW TWP
Financial & listing details
- Price per square foot: $204/sqft
- Tax assessed value: $201,800
- Annual tax amount: $8,027
- Date on market: 12/1/2025
- Listing agreement: Exclusive Right To Sell
- Listing terms: Cash,Conventional,FHA 203(k)
- Ownership: Fee Simple
Price history
| Date | Event | Price |
|---|---|---|
| 1/28/2026 | Sold | $372,000-0.8%$204/sqft |
Source:  Bright MLS #NJCD2106064 Report a problem Bright MLS #NJCD2106064 Report a problem | ||
| 12/24/2025 | Pending sale | $375,000$206/sqft |
Source: Bright MLS #NJCD2106064 Report a problem | ||
| 12/1/2025 | Listed for sale | $375,000$206/sqft |
Source: Bright MLS #NJCD2106064 Report a problem | ||
Public tax history
| Year | Property taxes | Tax assessment |
|---|---|---|
| 2026 | $8,028 +7.7% | $201,800 |
| 2025 | $7,457 +1.9% | $201,800 |
| 2024 | $7,315 -4.6% | $201,800 |
| 2023 | $7,666 +3.2% | $201,800 |
| 2022 | $7,430 +2.1% | $201,800 |
| 2021 | $7,281 +0.6% | $201,800 |
| 2020 | $7,237 +10.5% | $201,800 |
| 2019 | $6,550 | $201,800 |
| 2018 | $6,550 -5.4% | $201,800 |
| 2017 | $6,922 +1.5% | $201,800 |
| 2016 | $6,821 +2.3% | $201,800 |
| 2015 | $6,669 +1.3% | $201,800 |
| 2014 | $6,581 +3.5% | $201,800 |
| 2013 | $6,361 -5.2% | $201,800 |
| 2012 | $6,707 +2.8% | $201,800 +58.3% |
| 2011 | $6,525 +3.7% | $127,500 |
| 2010 | $6,291 +1.1% | $127,500 |
| 2009 | $6,223 | $127,500 |
| 2008 | -- | $127,500 |
| 2007 | -- | $127,500 |
| 2006 | -- | $127,500 |
| 2005 | -- | $127,500 |
| 2004 | -- | $127,500 |
| 2003 | -- | $127,500 |
| 2002 | -- | $127,500 |
| 2001 | -- | $127,500 |
Find assessor info on the county website
Neighborhood: 08081
Nearby homes
- $360,100-- bd-- ba1.4k sqft10 Gerry Ln, Sicklerville, NJ 08081Off Market
- $461,700-- bd-- ba2.6k sqft14 Gerry Ln, Sicklerville, NJ 08081Off Market
- $435,900-- bd-- ba2.1k sqft8 Gerry Ln, Sicklerville, NJ 08081Off Market
- $485,6004 bd3 ba2.1k sqft6 Gerry Ct, Sicklerville, NJ 08081Off Market
- $439,8004 bd3 ba2.1k sqft13 Gerry Ln, Sicklerville, NJ 08081Off Market
- $465,6004 bd3 ba2.2k sqft11 Gerry Ln, Sicklerville, NJ 08081Off Market
- $416,5004 bd3 ba2.2k sqft15 Gerry Ln, Sicklerville, NJ 08081Off Market
- $390,0003 bd3 ba1.7k sqft6 Gerry Ln, Sicklerville, NJ 08081Sold
Nearby schools
GreatSchools rating
- 3/10Winslow Township School No. 6 Elementary SchoolGrades: 4-6Distance: 0.6 mi
- 3/10Winslow Twp Middle SchoolGrades: 7-8Distance: 4.5 mi
- 2/10Winslow Twp High SchoolGrades: 9-12Distance: 4.3 mi
Schools provided by the listing agent
- Elementary: Winslow Township School No. 5 E.s.
- Middle: Winslow Township School No 6
- High: Winslow Twp. H.s.
- District: Winslow Township Public Schools
Source: Bright MLS. This data may not be complete. We recommend contacting the local school district to confirm school assignments for this home.
Get a cash offer in 3 minutes
Find out how much your home could sell for in as little as 3 minutes with a no-obligation cash offer.
Estimated market value
$378,100
Get a cash offer in 3 minutes
Find out how much your home could sell for in as little as 3 minutes with a no-obligation cash offer.
Estimated market value
$378,100
- New Jersey
- Camden County
- Sicklerville
- 08081
- 12 Gerry Ln
