Skip main navigation
Off market
  • $1,292,000

    12 Gifford Ct, Salem, MA 01970

    5beds
    2,683sqft
    Single Family Residence
    Built in 1880
    4,761 Square Feet Lot
    $1,292,000 Zestimate®
    $482/sqft
    $6,699 Estimated rent

    Home value

    $1,292,000

    $1.20M - $1.41M

    $6,699/mo

    Zestimate® history
    Loading
    Loading...

    Owner options

    List your home for rent

    $6,699/mo

    Rent Zestimate®

    Find your next renter with Zillow Rental Manager. Plus, with online applications, you can quickly screen prospective tenants – for free.

    Learn more

    $6,699/mo

    Rent Zestimate®

    Refinance and save

    $8,091/mo

    Est. payment

    Refinancing to a lower rate could help reduce your monthly payments and save thousands over the life of the loan.

    See today's rates

    $8,091/mo

    Est. payment

    Explore your selling options

    Work with a Zillow partner agent

    Leverage their expertise and Zillow's premium Showcase listings to get your home seen by more buyers.

    Get started

    List with your own agent

    Get your home in front of millions of buyers by listing it on Zillow.

    Learn how to do it

    Sell it yourself

    Take full control of how buyers see your home on Zillow by listing For Sale by Owner (FSBO).

    List your home

    What's special

    Large pantryOpen concept kitchenDouble doorsCustom built cabinetryWalk in closet

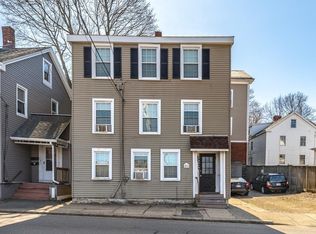
    Gorgeous 5 bed/4 bath antique home tucked away on a quiet street in the McIntire District. Pull into the recently covered pea stone 4+ car driveway and admire the newly landscaped fenced-in yard perfect for entertaining, pets, gardening. Enter the home through double doors to a black&white period tiled foyer. Front to back parlor with fireplace & custom built cabinetry can be configured for both relaxing and entertaining. The open concept kitchen & dining room each boast a fireplace as well. Stainless steal appliances including a 6 burner stove, new fridge and an island make cooking a breeze. A large pantry & full bath complete the 1st floor. On the 2nd floor you will find a generous sized primary suite with fireplace, walk in closet and walk in shower. Two more bedrooms and a full bath, including a washer/dryer are also on the 2nd level. The 3rd floor is a perfect set up for kids/extended family as it has two more bedrooms, 3/4 bath and a den. All this and less than .5mi to downtown!

    This property is off market, which means it's not currently listed for sale or rent on Zillow. This may be different from what's available on other websites or public sources.

    Zillow last checked:

    Listing updated:

    Listed by:

    Charlotte McAleer 617-513-1541,

    Herrick Lutts Realty Partners 978-927-1959,

    Herrick Lutts Realty Partners 978-927-1959

    Bought with:

    Willis + Tierney

    Compass

    Source: MLS PIN,MLS#: 73112386

    Facts & features

    Interior

    Bedrooms & bathrooms
    • Bedrooms: 5
    • Bathrooms: 4
    • Full bathrooms: 4
    Primary bedroom
    • Features: Walk-In Closet(s), Flooring - Hardwood
    • Level: Second
    Bedroom 2
    • Features: Flooring - Hardwood
    • Level: Second
    Bedroom 3
    • Features: Fireplace, Flooring - Hardwood
    • Level: Second
    Bedroom 4
    • Features: Closet/Cabinets - Custom Built, Flooring - Wall to Wall Carpet
    • Level: Third
    Bedroom 5
    • Features: Flooring - Wall to Wall Carpet
    • Level: Third
    Primary bathroom
    • Features: Yes
    Bathroom 1
    • Features: Bathroom - Full, Bathroom - Tiled With Tub & Shower
    • Level: First
    Bathroom 2
    • Features: Bathroom - Full, Bathroom - 3/4, Bathroom - Tiled With Shower Stall
    • Level: Second
    Bathroom 3
    • Features: Bathroom - Full, Bathroom - Tiled With Tub & Shower
    • Level: Second
    Dining room
    • Features: Closet/Cabinets - Custom Built, Flooring - Hardwood, Open Floorplan
    • Level: First
    Family room
    • Features: Flooring - Wall to Wall Carpet
    • Level: Third
    Kitchen
    • Features: Pantry, Open Floorplan, Stainless Steel Appliances
    • Level: First
    Living room
    • Features: Closet/Cabinets - Custom Built, Flooring - Hardwood
    • Level: First
    Heating
    • Forced Air, Natural Gas
    Cooling
    • None
    Appliances
    • Included: Gas Water Heater, Range, Dishwasher, Disposal, Microwave, Refrigerator, Washer, Dryer
    • Laundry: Second Floor
    Features
    • Bathroom - 3/4, Bathroom - With Shower Stall, Bathroom
    • Basement: Full,Walk-Out Access,Interior Entry,Concrete
    • Number of fireplaces: 6
    • Fireplace features: Dining Room, Kitchen, Living Room, Bedroom
    Interior area
    • Total structure area: 2,683
    • Total interior livable area: 2,683 sqft

    Property

    Parking
    • Total spaces: 4
    • Parking features: Off Street
    • Uncovered spaces: 4
    Features
    • Patio & porch: Deck
    • Exterior features: Deck, Fenced Yard, Stone Wall
    • Fencing: Fenced/Enclosed,Fenced
    • Waterfront features: 1 to 2 Mile To Beach
    Lot
    • Size: 4,761 Square Feet
    Details
    • Additional structures: Workshop
    • Parcel number: M:26 L:0560,2132829
    • Zoning: R2

    Construction

    Type & style
    • Home type: SingleFamily
    • Architectural style: Antique
    • Property subtype: Single Family Residence
    Materials
    • Frame
    • Foundation: Brick/Mortar, Granite
    • Roof: Slate
    Condition
    • Year built: 1880

    Utilities & green energy

    • Electric: Circuit Breakers, 200+ Amp Service
    • Sewer: Public Sewer
    • Water: Public
    • Utilities for property: for Gas Range

    Community & HOA

    Community
    • Features: Public Transportation, Shopping, Park, Medical Facility, House of Worship, Public School
    HOA
    • Has HOA: No
    Location
    • Region: Salem

    Financial & listing details

    • Price per square foot: $482/sqft
    • Tax assessed value: $973,100
    • Annual tax amount: $12,173
    • Date on market: 1/17/2026
    • Exclusions: See Attached Addendum

    Price history

    DateEventPrice
    7/14/2023Sold$1,050,000+8.2%$391/sqft
    Source: MLS PIN #73112386 Report a problem
    5/24/2023Contingent$970,000$362/sqft
    Source: MLS PIN #73112386 Report a problem
    5/17/2023Listed for sale$970,000+55.2%$362/sqft
    Source: MLS PIN #73112386 Report a problem
    9/27/2012Sold$625,000-3.7%$233/sqft
    Source: Agent Provided Report a problem
    3/27/2012Listed for sale$649,000$242/sqft
    Source: Prospect Hill Realty Inc #71356855 Report a problem

    Public tax history

    YearProperty taxesTax assessment
    2025$12,324 +1%$1,086,800 +3.5%
    2024$12,200 +0.2%$1,049,900 +7.9%
    2023$12,173 $973,100
    2022$12,173 +11.8%$973,100 +23.3%
    2021$10,892 -1.1%$789,300 +3.5%
    2020$11,018 +3.8%$762,500 +8.4%
    2019$10,617 +9.6%$703,100 +11.6%
    2018$9,686 +1.9%$629,800 +5.1%
    2017$9,506 +2.1%$599,400 +0.9%
    2016$9,308 -1.9%$594,000 +2.8%
    2015$9,485 +7.6%$578,000 +9.7%
    2014$8,812 +88.1%$526,700 +75.7%
    2012$4,684 +2.7%$299,700 -1.2%
    2011$4,563 +3%$303,200 -4.1%
    2010$4,429 +3.8%$316,100 -4.2%
    2009$4,265 +5.4%$330,100 -4.8%
    2008$4,048 +6.9%$346,900 -1.3%
    2007$3,786 -0.7%$351,500 +3.4%
    2006$3,813 +5.3%$340,100 +6.9%
    2005$3,621 +3.8%$318,200 +6.8%
    2004$3,488 +20.6%$297,900 +32.6%
    2003$2,892 +13.6%$224,700 +19.5%
    2002$2,545 +2.9%$188,100 +15.4%
    1999$2,473 +29.2%$163,000 +7.7%
    1994$1,914 $151,300
    Find assessor info on the county website

    Neighborhood: Federal Street

    Nearby schools

    GreatSchools rating
    Get a cash offer in 3 minutes
    Find out how much your home could sell for in as little as 3 minutes with a no-obligation cash offer.
    Estimated market value
    $1,292,000
    Get a cash offer in 3 minutes
    Find out how much your home could sell for in as little as 3 minutes with a no-obligation cash offer.
    Estimated market value
    $1,292,000