What a lovely lot and convenient location. This ranch style home with 2 car garage- one attached and one detached has alot to offer. There are hardwood floors throughout the house and under the carpeting. Great open floor plan, living room with a fireplace is open to the dining area and the kitchen. The huge sun filled, heated sunroom has windows on all 3 sides with lovely views of trees and yard. The over an acre yard is level and has a garden area and playscape. The lower level has tile floors in the extra living space. The heated sunroom, roof and siding were completed in 2014. The wrap around deck was added 2017. Just minutes from I-91, Route 40, shopping and restaurants.
For sale
$500,000
12 Gilbert Hill Road, North Haven, CT 06473
3beds
2,040sqft
Single Family Residence
Built in 1955
1.02 Acres Lot
$-- Zestimate®
$245/sqft
$-- HOA
What's special
Wrap around deckGarden areaGreat open floor planLovely lot
- 9 days
- 1,120
- 46
Likely to sell faster than
Zillow last checked:
Listing updated:
Listed by:
Liz Zakrzewski (203)213-5891,
Coldwell Banker Realty 203-239-2553
Source: Smart MLS,MLS#: 24203560
Facts & features
Interior
Bedrooms & bathrooms
- Bedrooms: 3
- Bathrooms: 2
- Full bathrooms: 2
Primary bedroom
- Features: Full Bath, Hardwood Floor
- Level: Main
- Area: 159.5 Square Feet
- Dimensions: 11 x 14.5
Bedroom
- Features: Hardwood Floor
- Level: Main
- Area: 94 Square Feet
- Dimensions: 9.4 x 10
Bedroom
- Features: Hardwood Floor
- Level: Main
- Area: 121.98 Square Feet
- Dimensions: 10.7 x 11.4
Dining room
- Features: Hardwood Floor
- Level: Main
- Area: 111 Square Feet
- Dimensions: 10 x 11.1
Living room
- Features: Fireplace, Hardwood Floor
- Level: Main
- Area: 144.3 Square Feet
- Dimensions: 11.1 x 13
Sun room
- Features: Tile Floor
- Level: Main
- Area: 235.6 Square Feet
- Dimensions: 15.2 x 15.5
Heating
- Hot Water, Oil
Cooling
- None
Appliances
- Included: Gas Range, Refrigerator, Dishwasher, Electric Water Heater, Water Heater
- Laundry: Lower Level
Features
- Windows: Thermopane Windows
- Basement: Full,Partially Finished
- Attic: Access Via Hatch
- Number of fireplaces: 2
Interior area
- Total structure area: 2,040
- Total interior livable area: 2,040 sqft
- Finished area above ground: 1,440
- Finished area below ground: 600
Property
Parking
- Total spaces: 4
- Parking features: Attached, Detached, Paved, Driveway, Private
- Attached garage spaces: 2
- Has uncovered spaces: Yes
Features
- Patio & porch: Porch, Deck
- Exterior features: Garden
Lot
- Size: 1.02 Acres
- Features: Few Trees
Details
- Parcel number: 2014174
- Zoning: R20
Construction
Type & style
- Home type: SingleFamily
- Architectural style: Ranch
- Property subtype: Single Family Residence
Materials
- Vinyl Siding
- Foundation: Concrete Perimeter
- Roof: Asphalt
Condition
- New construction: No
- Year built: 1955
Utilities & green energy
- Sewer: Septic Tank
- Water: Well
Green energy
- Energy efficient items: Windows
Community & HOA
Community
- Features: Near Public Transport, Shopping/Mall
HOA
- Has HOA: No
Location
- Region: North Haven
Financial & listing details
- Price per square foot: $245/sqft
- Tax assessed value: $267,680
- Annual tax amount: $8,180
- Date on market: 9/20/2026
Estimated market value
Not available
Estimated sales range
Not available
Not available
Price history
| Date | Event | Price |
|---|---|---|
| 9/20/2026 | Listed for sale | $500,000$245/sqft |
Source:  Smart MLS #24203560 Report a problem Smart MLS #24203560 Report a problem | ||
| 9/8/2026 | Listing removed | $500,000$245/sqft |
Source: Smart MLS #24203560 Report a problem | ||
| 9/1/2026 | Listed for sale | $500,000-5.7%$245/sqft |
Source: Smart MLS #24203560 Report a problem | ||
| 3/2/2026 | Listing removed | $530,000$260/sqft |
Source: Smart MLS #24131987 Report a problem | ||
| 12/26/2025 | Price change | $530,000-3.6%$260/sqft |
Source: Smart MLS #24131987 Report a problem | ||
| 11/7/2025 | Listed for sale | $550,000+175%$270/sqft |
Source: Smart MLS #24131987 Report a problem | ||
| 10/21/2010 | Sold | $200,000+33.3%$98/sqft |
Source: Smart MLS #N308219 Report a problem | ||
| 8/28/1992 | Sold | $150,000$74/sqft |
Source: Public Record Report a problem | ||
Public tax history
| Year | Property taxes | Tax assessment |
|---|---|---|
| 2025 | $7,886 +12.3% | $267,680 +32.1% |
| 2024 | $7,020 +6.1% | $202,670 |
| 2023 | $6,617 +6.3% | $202,670 |
| 2022 | $6,224 | $202,670 |
| 2021 | $6,224 | $202,670 |
| 2020 | $6,224 +8% | $202,670 +9.6% |
| 2019 | $5,764 +10.3% | $184,870 +10.3% |
| 2018 | $5,227 +2% | $167,650 |
| 2017 | $5,127 +0.2% | $167,650 |
| 2016 | $5,118 | $167,650 |
Find assessor info on the county website
Monthly payment
Est. payment
Payment breakdown
Explore the cost of this home by adjusting the details. Changes won't be saved.Climate risks
Neighborhood: 06473

Similar homes
- $475,0004 bd2 ba2k sqft22 Central Avenue, North Haven, CT 06473For Sale

 MLS ID #24201682, Nick J. Mastrangelo, Coldwell Banker Realty. Smart MLS
 - $475,0003 bd2 ba2k sqft106 McDermott Circle, Hamden, CT 06514For Sale
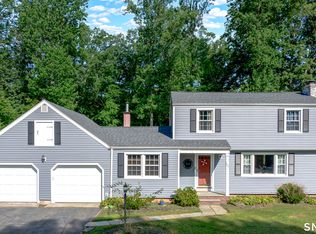 MLS ID #24187233, Jeffrey Granoff, GRL & Realtors, LLC. Smart MLS
 - $487,5003 bd3 ba2.3k sqft8 Smith Haven Drive, Seymour, CT 06483For Sale
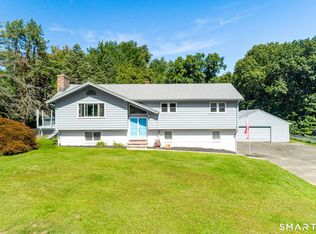 MLS ID #24207368, Kevin D. Rockoff, Rockoff Realty. Smart MLS
 - $399,0002 bd2 ba1.4k sqft1085 Dunbar Hill Road, Hamden, CT 06514For Sale
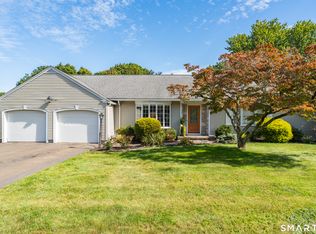 MLS ID #24209327, Diana Hartman, William Pitt Sotheby's Int'l. Smart MLS
 - $439,0004 bd3 ba2.2k sqft60 Briarcliff Road, Hamden, CT 06518For SaleMLS ID #24196959, John Hill, Seabury Hill REALTORS. Smart MLS
- $495,0003 bd2 ba1.8k sqft17 Coles Road, Middletown, CT 06457For SaleMLS ID #24194620, Jody Bonaiuto, William Raveis Real Estate. Smart MLS
- $499,9003 bd3 ba2.5k sqft75 Isabelle Drive, Meriden, CT 06450For SaleMLS ID #24205126, Chloe N. White, KW Legacy Partners. Smart MLS
- $489,0003 bd2 ba2.2k sqft10 Glenmoor Drive, East Haven, CT 06512For SaleMLS ID #24173500, Debbie S. Goldberg, Coldwell Banker Realty. Smart MLS
- $549,0003 bd3 ba2.5k sqft32 Hallsey Lane, Woodbridge, CT 06525For SaleMLS ID #24187646, Christy A. Lindsay, Coldwell Banker Realty. Smart MLS
- $499,9003 bd3 ba2.3k sqft23 Rodia Ridge Road, Shelton, CT 06484For SaleMLS ID #24197465, Joe Kapell, RE/MAX Right Choice. Smart MLS
- $465,0004 bd3 ba2k sqft26 Filbert Street, Hamden, CT 06517For SaleMLS ID #24185507, Joanne Tambascio, Coldwell Banker Realty. Smart MLS
- $389,9003 bd2 ba2k sqft306 Wintergreen Avenue, Hamden, CT 06514For SaleMLS ID #24207000, Joseph F. Cafasso, Jr., mygoodagent. Smart MLS
- $574,9005 bd3 ba2.3k sqft350 Joyce Road, Hamden, CT 06518For SaleMLS ID #24202474, Stacey L. McPherson, KW Legacy Partners. Smart MLS
- $435,0003 bd2 ba1.8k sqft6 Ferguson Road, Hamden, CT 06518For SaleMLS ID #24187047, Lauren N. Moras, Coldwell Banker Realty. Smart MLS
- $539,9004 bd4 ba2.2k sqft42 Kondracki Lane, Wallingford, CT 06492For SaleMLS ID #24206998, Luke Florian, SSG Real Estate LLC. Smart MLS
- $695,0004 bd2 ba1.9k sqft68 Village Street, North Haven, CT 06473For SaleMLS ID #24171452, Ian Mackie, Berkshire Hathaway NE Prop.. Smart MLS
- $539,9004 bd4 ba2.2k sqft40 Kondracki Lane, Wallingford, CT 06492For SaleMLS ID #24205009, Luke Florian, SSG Real Estate LLC. Smart MLS
- $345,9003 bd4 ba2k sqft475 West Woods Road, Hamden, CT 06518For SaleMLS ID #24204347, Kevin P. Kennedy, Coldwell Banker Realty. Smart MLS
- $629,9003 bd2 ba2.9k sqft14 Rice Road, Woodbridge, CT 06525For SaleMLS ID #24191904, Regina M. Sauer, Houlihan Lawrence WD. Smart MLS
- $479,9004 bd3 ba2.2k sqft186 Greenbriar Road, Meriden, CT 06450For SaleMLS ID #24202621, Linda J. Conchado, Century 21 AllPoints Realty. Smart MLS
