Rangeley Acres. Located on the Watertown line this lovely 1905ca Dutch Gambrel offers period architectural details and modern updates throughout. The property greets you with a full-width west-facing porch, ideal for summer dinners and drinks. The entrance begins with a proper New England Foyer with ample room to make a break from the elements and settle in before entering the fireplaced living room. The modern eat-in kitchen features ample cabinets and counters and all-day sun from the south-facing windows and flows nicely into the dining room. Modern glass sliders lead from the dining room to the rear deck and fenced-in yard. A gentle winding staircase brings you up to the 3 bedrooms plus study on the 2nd floor. The main bathroom was gutted 3 years ago with a walk-in tiled shower. Hardwood floors, vinyl replacement windows. high-effiency FHW gas boiler with 2-zones and a wide open basement with good ceiling height is ideal for a workshop. There’s also a pull-down attic for additional storage and/or additional living space and a 1-car detached garage. Just a few blocks to the historical Gore Estate and 1 mile to Waltham Center/Commuter Rail.
Pending
$875,000
12 Gilbert St, Waltham, MA 02453
3beds
1,463sqft
Single Family Residence
Built in 1905
5,340 Square Feet Lot
$857,500 Zestimate®
$598/sqft
$-- HOA
What's special
Walk-in tiled showerVinyl replacement windowsRear deckModern eat-in kitchenHardwood floorsGentle winding staircaseAmple cabinets and counters
- 29 days
- 2,524
- 212
Zillow last checked:
Listing updated:
Listed by:
Peter Boyajian Team 617-834-4807,
Real Estate 109 617-489-5110
Source: MLS PIN,MLS#: 73569305
Facts & features
Interior
Bedrooms & bathrooms
- Bedrooms: 3
- Bathrooms: 2
- Full bathrooms: 1
- 1/2 bathrooms: 1
Primary bedroom
- Features: Flooring - Hardwood
- Level: Second
Bedroom 2
- Features: Flooring - Hardwood
- Level: Second
Bedroom 3
- Features: Flooring - Hardwood
- Level: Second
Primary bathroom
- Features: No
Bathroom 1
- Features: Bathroom - Half
- Level: First
Bathroom 2
- Features: Bathroom - Full, Bathroom - Tiled With Shower Stall
- Level: Second
Dining room
- Features: Flooring - Hardwood, Slider
- Level: First
Kitchen
- Features: Bathroom - Half, Flooring - Stone/Ceramic Tile, Countertops - Stone/Granite/Solid, Recessed Lighting, Remodeled, Stainless Steel Appliances, Peninsula
- Level: First
Living room
- Features: Flooring - Hardwood, High Speed Internet Hookup, Open Floorplan
- Level: First
Heating
- Baseboard, Hot Water, Natural Gas
Cooling
- Window Unit(s)
Appliances
- Included: Gas Water Heater, Water Heater, Range, Dishwasher, Disposal, Refrigerator, Plumbed For Ice Maker
- Laundry: Electric Dryer Hookup, Gas Dryer Hookup, Exterior Access, Washer Hookup, In Basement
Features
- Study
- Flooring: Wood, Tile, Hardwood, Flooring - Hardwood
- Doors: Insulated Doors
- Windows: Insulated Windows, Screens
- Basement: Full,Interior Entry,Concrete,Unfinished
- Number of fireplaces: 1
- Fireplace features: Living Room
Interior area
- Total structure area: 1,463
- Total interior livable area: 1,463 sqft
- Finished area above ground: 1,463
Property
Parking
- Total spaces: 3
- Parking features: Detached, Off Street
- Garage spaces: 1
- Uncovered spaces: 2
Accessibility
- Accessibility features: No
Features
- Patio & porch: Porch, Deck
- Exterior features: Porch, Deck, Rain Gutters, Professional Landscaping, Screens, Fenced Yard
- Fencing: Fenced
Lot
- Size: 5,340 Square Feet
- Features: Level
Details
- Parcel number: M:R062 B:0015 L:0016,837762
- Zoning: 1
Construction
Type & style
- Home type: SingleFamily
- Architectural style: Craftsman
- Property subtype: Single Family Residence
Materials
- Frame
- Foundation: Stone
- Roof: Shingle
Condition
- Year built: 1905
Utilities & green energy
- Electric: Circuit Breakers, 100 Amp Service
- Sewer: Public Sewer
- Water: Public
- Utilities for property: for Gas Range, for Electric Range, for Electric Oven, for Electric Dryer, Washer Hookup, Icemaker Connection
Community & HOA
Community
- Features: Public Transportation, Shopping, Pool, Park, Walk/Jog Trails, Bike Path, T-Station
HOA
- Has HOA: No
Location
- Region: Waltham
Financial & listing details
- Price per square foot: $598/sqft
- Tax assessed value: $658,800
- Annual tax amount: $6,799
- Date on market: 9/1/2026
- Road surface type: Paved
Estimated market value
$857,500
$815,000 - $900,000
$3,338/mo
Price history
| Date | Event | Price |
|---|---|---|
| 9/24/2026 | Pending sale | $875,000$598/sqft |
Source: MLS PIN #73569305 Report a problem | ||
| 9/16/2026 | Contingent | $875,000$598/sqft |
Source: MLS PIN #73569305 Report a problem | ||
| 8/27/2026 | Listed for sale | $875,000+331%$598/sqft |
Source: MLS PIN #73569305 Report a problem | ||
| 7/8/1997 | Sold | $203,000-2.4%$139/sqft |
Source: Public Record Report a problem | ||
| 2/8/1988 | Sold | $208,000$142/sqft |
Source: Public Record Report a problem | ||
Public tax history
| Year | Property taxes | Tax assessment |
|---|---|---|
| 2025 | $6,496 +2.2% | $661,500 +0.4% |
| 2024 | $6,354 +8.8% | $659,100 +16.5% |
| 2023 | $5,839 -6.8% | $565,800 +0.6% |
| 2022 | $6,263 +10.1% | $562,200 +11.9% |
| 2021 | $5,687 +2.1% | $502,400 +7.8% |
| 2020 | $5,569 +7.8% | $466,000 +14.2% |
| 2019 | $5,168 +8.7% | $408,200 +8.3% |
| 2018 | $4,753 +6.4% | $376,900 +6% |
| 2017 | $4,468 +4.7% | $355,700 +2% |
| 2016 | $4,267 -5.8% | $348,600 +1% |
| 2015 | $4,531 +3% | $345,100 +5.4% |
| 2014 | $4,397 -0.7% | $327,400 -0.2% |
| 2013 | $4,427 +1% | $328,200 |
| 2012 | $4,381 +2% | $328,200 |
| 2011 | $4,296 +1.5% | $328,200 -2.7% |
| 2010 | $4,231 +10.3% | $337,400 -0.6% |
| 2009 | $3,837 +4.7% | $339,600 -2.3% |
| 2008 | $3,666 +2.9% | $347,500 -2.7% |
| 2007 | $3,562 +1.8% | $357,300 +5.5% |
| 2006 | $3,500 +8.5% | $338,800 +3.9% |
| 2005 | $3,225 +7.4% | $326,100 |
| 2004 | $3,003 +0.2% | $326,100 +5.2% |
| 2003 | $2,998 +10.6% | $310,000 +19.7% |
| 2002 | $2,711 +10.1% | $258,900 +23.1% |
| 2000 | $2,463 +8.4% | $210,300 +17.9% |
| 1999 | $2,272 | $178,300 |
Find assessor info on the county website
Monthly payment
Est. payment
Payment breakdown
Explore the cost of this home by adjusting the details. Changes won't be saved.Climate risks
Neighborhood: 02453
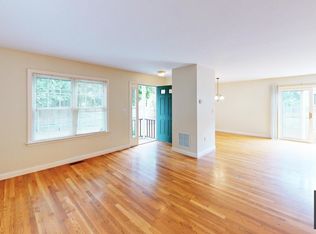
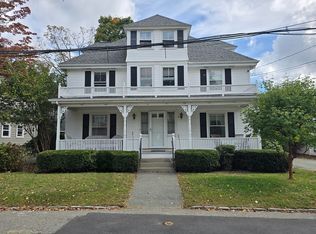
Similar homes
- $995,0003 bd3 ba1.6k sqft1061 Trapelo Rd, Waltham, MA 02451For Sale
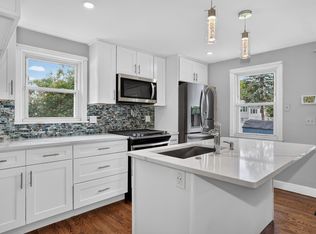 MLS ID #73568439, Jim & Mike Savas Team, Berkshire Hathaway HomeServices Commonwealth Real Estate. MLS PIN
 - $949,0003 bd2 ba1.7k sqft106 Paul Revere Rd, Arlington, MA 02476For Sale
 MLS ID #73575413, Matthew Zborezny, Redfin Corp.. MLS PIN
 - $945,0003 bd3 ba1.3k sqft68 Fairmont St, Arlington, MA 02474For Sale
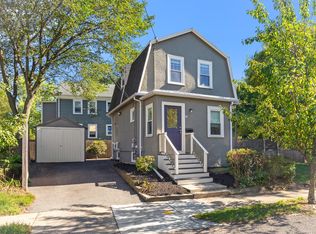 MLS ID #73578140, Sarah Holt, Gibson Sotheby's International Realty. MLS PIN
 - $1,098,0003 bd3 ba2.1k sqft310 Concord Ave, Lexington, MA 02421For Sale
 MLS ID #73578155, Martha Sevigny, William Raveis R.E. & Home Services. MLS PIN
