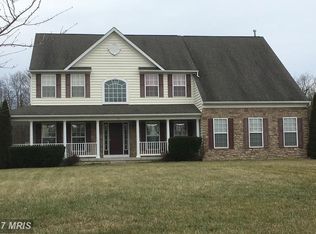
WELCOME HOME... to this Gorgeous 5500+ finished sq ft Colonial with 5 Bedrooms, 2 Full Baths/ 2 Half Baths nestled in the heart of Elkton. This 1.35 acre property is less than 2 miles from the MD/DE state lines and less than 1 mile from the I-95 exit. Entering the home through the front door and past the front porch, you enter with a stunning view of the turned oak dual staircase and oak railing walkway running parallel to the roofline across the center of the home. A formal dining room is on your right with formal living room on your left. The majority of the main floor of this home is beautiful hardwood flooring. Walking past the staircase is a powder room on your left sitting next to the roomy office with built in bookshelves. The dramatic two-story family room is centered around the enormous floor to ceiling stone fireplace which opens up to the gourmet kitchen complete with black stainless-steel appliances, 42" maple kitchen cabinetry and Corian countertops with a center island. Perfect for summer Bar B Q's or Holiday gatherings, there is plenty of room for everyone. On warm weather days, an outside deck runs the entire length of the back of the home which overlooks 1.35 acres of open land and woodlands. There is a separate laundry room with rear exit door, pantry and exit to the 2 car turned garage. You can enter the second floor using the back staircase also all in oak to not only 4 oversized bedrooms, a full hall bath, a Primary bath ensuite off the primary bedroom with walk in closet but an additional bonus room that could be used for just about anything... an office, a play room, a computer room, take your pick of options. The lower-level basement is 85% finished with a huge Recreation room complete with Theater system/screen, wet bar and game/pool table. There is also an additional bedroom on this level with a half bath and full welled exit for walk out. Newer roof and Central A/C within 5 years. This home is centrally located with a quick access to both i-95 and Rt 40, It is about an hour commute to both Philadelphia and/or Baltimore and a two-hour drive to New York City/Washington DC.
Sold for $650,000
$650,000
12 Gina Marie Ln, Elkton, MD 21921
5beds
5,620sqft
Single Family Residence
Built in 2004
1.35 Acres Lot
$702,400 Zestimate®
$116/sqft
$4,180 Estimated rent
Home value
$702,400
$667,000 - $738,000
$4,180/mo
Zestimate® history
Owner options
List your home for rent
$4,180/mo
Rent Zestimate®
Find your next renter with Zillow Rental Manager. Plus, with online applications, you can quickly screen prospective tenants – for free.
$4,180/mo
Rent Zestimate®
Refinance and save
$4,477/mo
Est. payment
Refinancing to a lower rate could help reduce your monthly payments and save thousands over the life of the loan.
$4,477/mo
Est. payment
Explore your selling options
Work with a Zillow partner agent
Leverage their expertise and Zillow's premium Showcase listings to get your home seen by more buyers.
Get startedList with your own agent
Get your home in front of millions of buyers by listing it on Zillow.
Learn how to do itSell it yourself
Take full control of how buyers see your home on Zillow by listing For Sale by Owner (FSBO).
List your homeWhat's special
Zillow last checked:
Listing updated:
Listed by:
Deanna Murphy 302-383-4039,
Integrity Real Estate
Bought with:
Katie Rash, 601951
Berkshire Hathaway HomeServices Homesale Realty
Source: Bright MLS,MLS#: MDCC2014218
Facts & features
Interior
Bedrooms & bathrooms
- Bedrooms: 5
- Bathrooms: 4
- Full bathrooms: 2
- 1/2 bathrooms: 2
- Main level bathrooms: 1
Rooms
- Room types: Living Room, Dining Room, Primary Bedroom, Bedroom 2, Bedroom 3, Bedroom 4, Bedroom 5, Kitchen, Game Room, Family Room, Basement, 2nd Stry Fam Ovrlk, Exercise Room, Laundry, Office, Recreation Room, Bonus Room, Primary Bathroom, Full Bath, Half Bath
Basement
- Area: 1937
Heating
- Forced Air, Natural Gas
Cooling
- Central Air, Electric
Appliances
- Included: Dishwasher, Disposal, Microwave, Dryer, Energy Efficient Appliances, Exhaust Fan, Ice Maker, Oven/Range - Electric, Refrigerator, Washer, Water Heater, Gas Water Heater
- Laundry: Main Level, Laundry Room
Features
- Additional Stairway, Attic, Bar, Soaking Tub, Bathroom - Stall Shower, Bathroom - Walk-In Shower, Breakfast Area, Built-in Features, Ceiling Fan(s), Crown Molding, Curved Staircase, Double/Dual Staircase, Family Room Off Kitchen, Open Floorplan, Formal/Separate Dining Room, Kitchen - Gourmet, Kitchen Island, Pantry, Primary Bath(s), Recessed Lighting, Store/Office, Walk-In Closet(s), 2 Story Ceilings, 9'+ Ceilings, Cathedral Ceiling(s), Dry Wall, Vaulted Ceiling(s)
- Flooring: Ceramic Tile, Carpet, Hardwood, Vinyl, Wood
- Doors: Double Entry, Six Panel
- Windows: Bay/Bow, Double Pane Windows, Energy Efficient, Screens
- Basement: Connecting Stairway,Full,Interior Entry,Exterior Entry,Partially Finished,Concrete,Walk-Out Access,Windows
- Number of fireplaces: 1
- Fireplace features: Stone
Interior area
- Total structure area: 6,020
- Total interior livable area: 5,620 sqft
- Finished area above ground: 4,083
- Finished area below ground: 1,537
Property
Parking
- Total spaces: 8
- Parking features: Storage, Garage Faces Side, Garage Door Opener, Inside Entrance, Oversized, Driveway, Attached, On Street
- Attached garage spaces: 2
- Uncovered spaces: 6
- Details: Garage Sqft: 483
Accessibility
- Accessibility features: None
Features
- Levels: Three
- Stories: 3
- Patio & porch: Deck, Porch
- Exterior features: Extensive Hardscape, Lighting
- Pool features: None
- Has spa: Yes
- Spa features: Bath
- Fencing: Partial,Back Yard,Split Rail,Wood
Lot
- Size: 1.35 Acres
- Features: Backs to Trees, Landscaped
Details
- Additional structures: Above Grade, Below Grade, Outbuilding
- Parcel number: 0803117758
- Zoning: R1
- Special conditions: Standard
Construction
Type & style
- Home type: SingleFamily
- Architectural style: Colonial
- Property subtype: Single Family Residence
Materials
- Brick, Vinyl Siding
- Foundation: Slab
Condition
- New construction: No
- Year built: 2004
Utilities & green energy
- Electric: Circuit Breakers, 200+ Amp Service
- Sewer: Public Sewer
- Water: Public
- Utilities for property: Cable Available, Natural Gas Available
Community & HOA
Community
- Security: Security System
- Subdivision: Estates Of Walnut Lane
HOA
- Has HOA: Yes
- HOA fee: $220 annually
Location
- Region: Elkton
- Municipality: Elkton
Financial & listing details
- Price per square foot: $116/sqft
- Tax assessed value: $388,000
- Annual tax amount: $6,772
- Date on market: 9/13/2024
- Listing agreement: Exclusive Right To Sell
- Inclusions: See Documents For Inclusion / Exclusion List. All Appliances Stay
- Ownership: Fee Simple
Price history
| Date | Event | Price |
|---|---|---|
| 12/6/2024 | Sold | $650,000+0%$116/sqft |
Source:  Bright MLS #MDCC2014218 Report a problem Bright MLS #MDCC2014218 Report a problem | ||
| 10/14/2024 | Pending sale | $649,900$116/sqft |
Source: Bright MLS #MDCC2014218 Report a problem | ||
| 9/13/2024 | Listed for sale | $649,900+24.6%$116/sqft |
Source: Bright MLS #MDCC2014218 Report a problem | ||
| 1/14/2005 | Sold | $521,456$93/sqft |
Source: Public Record Report a problem | ||
Public tax history
| Year | Property taxes | Tax assessment |
|---|---|---|
| 2026 | $7,821 +5.2% | $471,133 +9.7% |
| 2025 | $7,432 +10.7% | $429,567 +10.7% |
| 2024 | $6,712 +4.5% | $388,000 +5.1% |
| 2023 | $6,422 +4.1% | $369,100 -4.9% |
| 2022 | $6,170 +4.9% | $388,000 +17.1% |
| 2021 | $5,882 -0.8% | $331,300 |
| 2020 | $5,927 | $331,300 |
| 2019 | $5,927 +110.9% | $331,300 -11.9% |
| 2018 | $2,811 -57.6% | $376,000 +2.3% |
| 2017 | $6,630 +9.4% | $367,367 +2.4% |
| 2016 | $6,059 +2.5% | $358,733 +2.5% |
| 2015 | $5,911 +3.9% | $350,100 |
| 2014 | $5,687 | $350,100 |
| 2013 | -- | $350,100 -7.7% |
| 2012 | -- | $379,400 |
| 2011 | -- | $379,400 |
| 2010 | -- | $379,400 -28% |
| 2009 | -- | $527,220 +9.5% |
| 2008 | -- | $481,590 +10.5% |
| 2007 | -- | $435,960 +11.7% |
| 2006 | -- | $390,330 +6.9% |
| 2005 | -- | $365,172 +1057.8% |
| 2004 | -- | $31,540 |
Find assessor info on the county website
Neighborhood: 21921
Nearby homes
- $629,4003 bd3 ba2.6k sqft14 Gina Marie Ln, Elkton, MD 21921Off Market
- $568,6005 bd4 ba3.2k sqft10 Gina Marie Ln, Elkton, MD 21921Off Market
- $634,300-- bd2 ba4.4k sqft16 Gina Marie Ln, Elkton, MD 21921Off Market
- $567,900-- bd2 ba3.2k sqft8 Gina Marie Ln, Elkton, MD 21921Off Market
- $659,5005 bd4 ba3.4k sqft7 Gina Marie Ln, Elkton, MD 21921Off Market
- $608,000-- bd3 ba3.3k sqft9 Gina Marie Ln, Elkton, MD 21921Off Market
- $82,200-- bd-- ba-- sqft18 Gina Marie Ln, Elkton, MD 21921Off Market
- $563,5004 bd4 ba2.7k sqft5 Gina Marie Ln, Elkton, MD 21921Off Market
Nearby schools
GreatSchools rating
- 3/10Gilpin Manor Elementary SchoolGrades: PK-5Distance: 0.5 mi
- 5/10Elkton Middle SchoolGrades: 6-8Distance: 0.5 mi
- 4/10Elkton High SchoolGrades: 9-12Distance: 0.2 mi
Schools provided by the listing agent
- Elementary: Gilpin Manor
- Middle: Elkton Mid
- High: Elkton Hs
- District: Cecil County Public Schools
Source: Bright MLS. This data may not be complete. We recommend contacting the local school district to confirm school assignments for this home.
Get a cash offer in 3 minutes
Find out how much your home could sell for in as little as 3 minutes with a no-obligation cash offer.
Estimated market value
$702,400
Get a cash offer in 3 minutes
Find out how much your home could sell for in as little as 3 minutes with a no-obligation cash offer.
Estimated market value
$702,400
- Maryland
- Cecil County
- Elkton
- 21921
- 12 Gina Marie Ln
