Skip main navigation
Off market
  • Zestimate®
    $1,006,500

    12 Githens Ln, Lumberton, NJ 08048

    3beds
    3,128sqft
    Single Family Residence
    Built in 1988
    5.07 Acres Lot
    $1,006,500 Zestimate®
    $322/sqft
    $5,943 Estimated rent

    Home value

    $1,006,500

    $876,000 - $1.17M

    $5,943/mo

    Zestimate® history
    Loading
    Loading...

    Owner options

    List your home for rent

    $5,943/mo

    Rent Zestimate®

    Find your next renter with Zillow Rental Manager. Plus, with online applications, you can quickly screen prospective tenants – for free.

    Learn more

    $5,943/mo

    Rent Zestimate®

    Refinance and save

    $7,328/mo

    Est. payment

    Refinancing to a lower rate could help reduce your monthly payments and save thousands over the life of the loan.

    See today's rates

    $7,328/mo

    Est. payment

    Explore your selling options

    Work with a Zillow partner agent

    Leverage their expertise and Zillow's premium Showcase listings to get your home seen by more buyers.

    Get started

    List with your own agent

    Get your home in front of millions of buyers by listing it on Zillow.

    Learn how to do it

    Sell it yourself

    Take full control of how buyers see your home on Zillow by listing For Sale by Owner (FSBO).

    List your home

    What's special

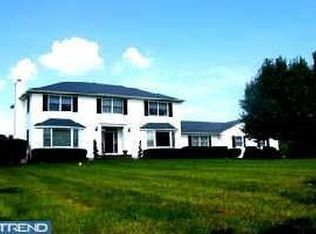
    Gorgeous home and oversized garage on scenic landscape! This unique property offers all the comforts and efficiencies of a modern home combined with character on lovely private grounds. Tucked on a quiet cul-de-sac and 5 acres of land, this 3,128sf home has additional features including a 9- car-garage, open floorplan, spacious living room with many windows for light and scenery view, flowing into the family room and year-round sunroom with a fireplace with dedicated climate control. The kitchen is eat-in style with island to overlook the family room to enhance the open room feel. A great home for entertaining, both levels are fit for comfortable and private space. The master bedroom includes a newly renovated bath and two spacious walk-in closets. Two large-sized bedrooms are on the main floor which include walk-in closets, and a shared hallway bath. New Roof as of 2 years ago. There is a large main recreation area in the finished basement, with 3 additional finished rooms and a full bath all featuring new flooring. The basement also has an oversized functional storage area. Three-zoned HVAC, second well designated for outdoor uses. The garage holds 9 cars with direct access to storage in the basement, and additional space for equipment. Perfect for a car enthusiast, contractor, or shop. The garage has dedicated 220 electric, 12' ceiling height, epoxy floor and its own laundry and half bathroom. Function meets character in this spacious, stylish property!

    This property is not currently displayed as for sale or rent on Zillow. This may be different from what's on other websites or public sources.

    Zillow last checked:

    Listing updated:

    Listed by:

    Frank Preto 856-904-9976,

    EXP Realty, LLC,

    Co-Listing Agent: Frank Vincent Preto 856-904-9976,

    EXP Realty, LLC

    Bought with:

    Frank Preto, 2187945

    EXP Realty, LLC

    Source: Bright MLS,MLS#: NJBL2029010MLS Logo

    Facts & features

    Interior

    Bedrooms & bathrooms
    • Bedrooms: 3
    • Bathrooms: 5
    • Full bathrooms: 3
    • 1/2 bathrooms: 2
    • Main level bathrooms: 4
    • Main level bedrooms: 3
    Rooms
    • Room types: Living Room, Dining Room, Primary Bedroom, Bedroom 2, Bedroom 3, Kitchen, Family Room, Bedroom 1, Laundry, Other, Attic
    Basement
    • Area: 0
    Heating
    • Forced Air, ENERGY STAR Qualified Equipment, Propane
    Cooling
    • Central Air, Electric
    Appliances
    • Included: Built-In Range, Self Cleaning Oven, Dishwasher, Refrigerator, Microwave, Water Treat System, Water Heater
    • Laundry: Main Level, Laundry Room
    Features
    • Primary Bath(s), Kitchen Island, Butlers Pantry, Ceiling Fan(s), Bathroom - Stall Shower, Eat-in Kitchen
    • Flooring: Wood, Carpet, Tile/Brick
    • Windows: Bay/Bow, Skylight(s)
    • Basement: Full
    • Number of fireplaces: 1
    • Fireplace features: Brick
    Interior area
    • Total structure area: 3,128
    • Total interior livable area: 3,128 sqft
    • Finished area above ground: 3,128
    • Finished area below ground: 0

    Property

    Parking
    • Total spaces: 15
    • Parking features: Inside Entrance, Garage Door Opener, Oversized, Private, Concrete, On Street, Driveway, Attached, Other
    • Attached garage spaces: 9
    • Uncovered spaces: 6
    Accessibility
    • Accessibility features: None
    Features
    • Levels: One
    • Stories: 1
    • Patio & porch: Deck, Porch
    • Exterior features: Street Lights
    • Pool features: None
    • Has view: Yes
    • View description: Trees/Woods
    Lot
    • Size: 5.07 Acres
    • Features: Cul-De-Sac, Level, Open Lot, Front Yard, Rear Yard, SideYard(s)
    Details
    • Additional structures: Above Grade, Below Grade
    • Parcel number: 170005300013
    • Zoning: RA
    • Special conditions: Standard

    Construction

    Type & style
    • Home type: SingleFamily
    • Architectural style: Ranch/Rambler
    • Property subtype: Single Family Residence
    Materials
    • Frame
    • Foundation: Concrete Perimeter
    • Roof: Pitched,Shingle
    Condition
    • New construction: No
    • Year built: 1988

    Utilities & green energy

    • Electric: 100 Amp Service, 200+ Amp Service
    • Sewer: On Site Septic
    • Water: Well
    • Utilities for property: Cable Connected

    Community & HOA

    Community
    • Security: Security System, Fire Sprinkler System
    • Subdivision: None Available
    HOA
    • Has HOA: No
    Location
    • Region: Lumberton
    • Municipality: LUMBERTON TWP

    Financial & listing details

    • Price per square foot: $322/sqft
    • Tax assessed value: $595,900
    • Annual tax amount: $14,528
    • Date on market: 7/22/2022
    • Listing agreement: Exclusive Right To Sell
    • Listing terms: Conventional,VA Loan,FHA 203(b)
    • Inclusions: Oak Colored Cabinet On Right Side Of Family Room, Pool Table With Balls & Sticks, Kitchen Table With Chairs, 4 High Top Black Chairs, White Couches In Pool Room
    • Exclusions: Personal Belongings
    • Ownership: Fee Simple

    Price history

    DateEventPrice
    8/15/2022Sold$660,000+1.6%$211/sqft
    Source: Bright MLS #NJBL2029010 Report a problem
    8/7/2022Pending sale$649,900$208/sqft
    Source: Bright MLS #NJBL2029010 Report a problem
    7/30/2022Contingent$649,900$208/sqft
    Source: Bright MLS #NJBL2029010 Report a problem
    7/22/2022Listed for sale$649,900$208/sqft
    Source: Bright MLS #NJBL2029010 Report a problem

    Public tax history

    Tax history is unavailable.

    Neighborhood: 08048

    Nearby schools

    GreatSchools rating
    Schools provided by the listing agent
    • District: Rancocas Valley Regional Schools

    Source: Bright MLS. This data may not be complete. We recommend contacting the local school district to confirm school assignments for this home.

    Get a cash offer in 3 minutes
    Find out how much your home could sell for in as little as 3 minutes with a no-obligation cash offer.
    Estimated market value

    $1,006,500

    Get a cash offer in 3 minutes
    Find out how much your home could sell for in as little as 3 minutes with a no-obligation cash offer.
    Estimated market value

    $1,006,500