Skip main navigation
Off market
  • $765,700

    12 Glen Ct, Sutton, MA 01590

    3beds
    2,638sqft
    SingleFamily
    Built in 1982
    2.44 Acres Lot
    $765,700 Zestimate®
    $290/sqft
    $5,711 Estimated rent

    Home value

    $765,700

    $720,000 - $819,000

    $5,711/mo

    Zestimate® history
    Loading
    Loading...

    Owner options

    List your home for rent

    $5,711/mo

    Rent Zestimate®

    Find your next renter with Zillow Rental Manager. Plus, with online applications, you can quickly screen prospective tenants – for free.

    Learn more

    $5,711/mo

    Rent Zestimate®

    Refinance and save

    $4,932/mo

    Est. payment

    Refinancing to a lower rate could help reduce your monthly payments and save thousands over the life of the loan.

    See today's rates

    $4,932/mo

    Est. payment

    Explore your selling options

    Work with a Zillow partner agent

    Leverage their expertise and Zillow's premium Showcase listings to get your home seen by more buyers.

    Get started

    List with your own agent

    Get your home in front of millions of buyers by listing it on Zillow.

    Learn how to do it

    Sell it yourself

    Take full control of how buyers see your home on Zillow by listing For Sale by Owner (FSBO).

    List your home

    What's special

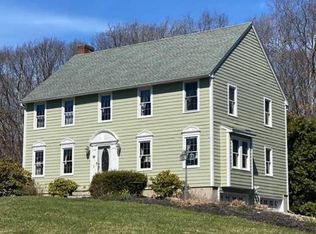
    Impressive Tri-level Aspen Contemporary set back off a Cul-de-sac! This bright open floor plan boasts HW Floors, Cathedral Ceilings, floor-to-ceiling brick fireplace with raised hearth. Formal DR w/ french doors and entry to a large kitchen with galley prep area and wet bar. Upgraded kitchen, top of the line SS appliances, cherry cabinets, wide pine floors, extra large L-shaped granite peninsula with induction stove top. GE profile Refrigerator comes with a Keurig coffee maker. Bright breakfast nook overlooks private yard and heated in-ground pool. Step-down great room would bring delight to your guests with its atrium doors and transom windows, beautiful stone fireplace, vaulted ceiling, bright and open from every angle. 2nd level comes w/ open loft and Library. The Master bedroom occupies the rest of the 2nd Flr w/ full bath, a 72" alcove soaking tub, heated towel rack, walk-in closet and more. Close to Rte 146 & I-90 and all amenities. Settle in and entertain for the Holidays!

    This property is not currently displayed as for sale or rent on Zillow. This may be different from what's on other websites or public sources.
    Facts & features

    Interior

    Bedrooms & bathrooms
    • Bedrooms: 3
    • Bathrooms: 4
    • Full bathrooms: 2
    • 1/2 bathrooms: 2
    Heating
    • Baseboard, Forced air, Stove, Electric, Oil
    Appliances
    • Included: Dryer, Microwave, Refrigerator, Washer
    Features
    • Cable Available, French Doors, Wetbar, Internet Available - Unknown
    • Flooring: Tile, Hardwood
    • Basement: Partially finished
    • Has fireplace: Yes
    Interior area
    • Total interior livable area: 2,638 sqft

    Property

    Parking
    • Parking features: Garage - Attached
    Features
    • Exterior features: Wood
    Lot
    • Size: 2.44 Acres
    Details
    • Parcel number: SUTTM0035P83

    Construction

    Type & style
    • Home type: SingleFamily
    Materials
    • Roof: Asphalt
    Condition
    • Year built: 1982

    Community & HOA

    Location
    • Region: Sutton

    Financial & listing details

    • Price per square foot: $290/sqft
    • Tax assessed value: $703,800
    • Annual tax amount: $8,460

    Price history

    DateEventPrice
    11/12/2019Sold$449,500$170/sqft
    Source: Public Record Report a problem
    9/26/2019Pending sale$449,500$170/sqft
    Source: RE/MAX Vision #72570010 Report a problem
    9/25/2019Listed for sale$449,500+13.8%$170/sqft
    Source: RE/MAX Vision #72570010 Report a problem
    1/31/2003Sold$395,000+113.5%$150/sqft
    Source: Public Record Report a problem
    11/2/1990Sold$185,000$70/sqft
    Source: Public Record Report a problem

    Public tax history

    YearProperty taxesTax assessment
    2025$8,460 +2.8%$703,800 +8.5%
    2024$8,226 +0.8%$648,700 +10.1%
    2023$8,160 +9.6%$589,200 +20.1%
    2022$7,447 -2%$490,600 +3.3%
    2021$7,597 +3.6%$474,800 +2.7%
    2020$7,330 +0.7%$462,200 +4.9%
    2019$7,280 +3.7%$440,700 +3.9%
    2018$7,021 +3.3%$424,200 +3%
    2017$6,795 +1.4%$411,800 +2.5%
    2016$6,704 +3.4%$401,900 +3.4%
    2015$6,485 +1.6%$388,800 +2.8%
    2014$6,382 +4.7%$378,100 -3.4%
    2013$6,093 +5.1%$391,300 -1.9%
    2012$5,795 +5.7%$398,800 -3.6%
    2011$5,484 +1.8%$413,900 -5.4%
    2010$5,388 +4%$437,300 -3%
    2009$5,183 +3.8%$450,700 +1.5%
    2008$4,995 +8.3%$444,000 -6.3%
    2007$4,614 -2.3%$473,700 +2.9%
    2006$4,725 +11.6%$460,500 +11.8%
    2005$4,234 -4.3%$411,900 +14.7%
    2004$4,424 +3.9%$359,100
    2003$4,259 +9.5%$359,100 +53.4%
    2002$3,891 $234,100
    Find assessor info on the county website

    Neighborhood: 01590

    Nearby schools

    GreatSchools rating
    Schools provided by the listing agent
    • Elementary: Sutton Elem
    • Middle: Sutton MS
    • High: Sutton HS

    Source: The MLS. This data may not be complete. We recommend contacting the local school district to confirm school assignments for this home.

    Get a cash offer in 3 minutes
    Find out how much your home could sell for in as little as 3 minutes with a no-obligation cash offer.
    Estimated market value
    $765,700
    Get a cash offer in 3 minutes
    Find out how much your home could sell for in as little as 3 minutes with a no-obligation cash offer.
    Estimated market value
    $765,700