Skip main navigation
Off market
  • $3,923,100

    12 Glenby Ln, Glen Head, NY 11545

    8beds
    6,783sqft
    SingleFamily
    Built in 1964
    4.02 Acres Lot
    $3,923,100 Zestimate®
    $578/sqft
    $7,874 Estimated rent

    Home value

    $3,923,100

    $3.30M - $4.63M

    $7,874/mo

    Zestimate® history
    Loading
    Loading...

    Owner options

    List your home for rent

    $7,874/mo

    Rent Zestimate®

    Find your next renter with Zillow Rental Manager. Plus, with online applications, you can quickly screen prospective tenants – for free.

    Learn more

    $7,874/mo

    Rent Zestimate®

    Refinance and save

    $26,180/mo

    Est. payment

    Refinancing to a lower rate could help reduce your monthly payments and save thousands over the life of the loan.

    See today's rates

    $26,180/mo

    Est. payment

    Explore your selling options

    Work with a Zillow partner agent

    Leverage their expertise and Zillow's premium Showcase listings to get your home seen by more buyers.

    Get started

    List with your own agent

    Get your home in front of millions of buyers by listing it on Zillow.

    Learn how to do it

    Sell it yourself

    Take full control of how buyers see your home on Zillow by listing For Sale by Owner (FSBO).

    List your home

    What's special


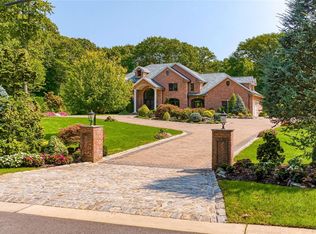
    Welcome to This Expanded and Renovated 8 Bedroom, 6.5 Bath Spacious Colonial Situated on Over 4 Acres of Professionally Landscaped, Flat Property. Located on a Tranquil Street in Brookville, This 6780 sq ft Home is Perfect for Entertaining and Boasts Oversized Principal Rooms and Bedrooms Galore. The First Floor Features a Double Height Entry Foyer, an Enormous Chef's Eat-in-Kitchen with a Huge Center Island and Fireplace, a Banquet Sized Formal Dining Room, Living Room with Fireplace as well as a Cozy, Sun Drenched Den. The First Floor also Features a Large Office/Den and Three Bedrooms and Two Full Baths, In Addition to a Powder Room and Laundry Room. The Upstairs Level includes Five Additional Bedrooms and Four Full Bathrooms, as well as an Upstairs Den with an Inviting Fireplace. Enjoy the Sparkling Inground, Gunite Heated Pool and Cabana with an Additional Full Bathroom.

    This property is not currently displayed as for sale or rent on Zillow. This may be different from what's on other websites or public sources.

    Facts & features

    Interior

    Bedrooms & bathrooms
    • Bedrooms: 8
    • Bathrooms: 8
    • Full bathrooms: 7
    • 1/2 bathrooms: 1
    Heating
    • Other
    Cooling
    • Central
    Features
    • Eat-in Kitchen, Den/Family Room, Home Office, 1st Floor Bedrm, Entrance Foyer, Granite Counters, Master Bath, Powder Room, Storage, Cathedral Ceiling(s), Guest Quarters, Formal Dining Room
    • Basement: Unfinished
    • Has fireplace: Yes
    Interior area
    • Total interior livable area: 6,783 sqft

    Property

    Parking
    • Total spaces: 2
    • Parking features: Garage
    Features
    • Exterior features: Brick
    • Pool features: Inground Pool
    Lot
    • Size: 4.02 Acres
    • Features: Level, Near Public Transit, Wooded, Private
    Details
    • Parcel number: 18004000028

    Construction

    Type & style
    • Home type: SingleFamily
    • Architectural style: Colonial
    Materials
    • Foundation: Crawl/Raised
    Condition
    • Year built: 1964

    Utilities & green energy

    • Sewer: Septic Tank
    • Water: Public

    Community & HOA

    Location
    • Region: Glen Head

    Financial & listing details

    • Price per square foot: $578/sqft
    • Tax assessed value: $2,584,000
    • Inclusions: Dryer, Dishwasher, Refrigerator, Washer, Oven/Range, Central Vacuum, Door Hardware, Freezer, Pool Equipt/Cover, Shades/Blinds, A/C Units, Ceiling Fan, Screens, Curtains/Drapes, Mailbox, Gas Tank

    Price history

    DateEventPrice
    9/3/2021Sold$2,300,000-2.1%$339/sqft
    Source: Agent Provided Report a problem
    7/20/2021Pending sale$2,350,000$346/sqft
    Source: OneKey® MLS as distributed by MLS GRID #3268676 Report a problem
    5/11/2021Listing removed--
    Source: OneKey® MLS as distributed by MLS GRID #3268676 Report a problem
    2/14/2021Price change$2,350,000-6%$346/sqft
    Source: OneKey® MLS as distributed by MLS GRID #3268676 Report a problem
    11/12/2020Listed for sale$2,499,000+216.3%$368/sqft
    Source: Coldwell Banker Realty #3268676 Report a problem
    9/19/1997Sold$790,000$116/sqft
    Source: Public Record Report a problem

    Public tax history

    YearProperty taxesTax assessment
    2024-- $2,035 +6%
    2023-- $1,920 -26.7%
    2022-- $2,619
    2021$49,562 +3.9%--
    2020$47,719 +15.3%$4,590
    2019$41,393 $4,590
    2018$41,393 +3.9%$4,590
    2017$39,850 -8.9%$4,590 -15%
    2016$43,724 +471.7%$5,397
    2015$7,648 +6.6%$5,397
    2013$7,175 +6.8%$5,397
    2012$6,720 -79.6%$5,397 -20.5%
    2011$32,987 +8.4%$6,786 -1.6%
    2010$30,443 $6,899 -16.1%
    2009-- $8,223 +2.5%
    2008-- $8,019 +6%
    2006-- $7,566 -33.6%
    2005-- $11,398 -17.8%
    2004-- $13,860 -18.5%
    2003-- $17,000 -35.1%
    2002-- $26,180 -2.8%
    2001-- $26,940
    2000-- $26,940
    Find assessor info on the county website

    Neighborhood: Brookville

    Nearby schools

    GreatSchools rating
    Schools provided by the listing agent
    • Elementary: Ann Macarthur Primary School
    • Middle: Locust Valley Middle School
    • High: Locust Valley High School
    • District: Locust Valley

    Source: The MLS. This data may not be complete. We recommend contacting the local school district to confirm school assignments for this home.

    Get a cash offer in 3 minutes
    Find out how much your home could sell for in as little as 3 minutes with a no-obligation cash offer.
    Estimated market value
    $3,923,100
    Get a cash offer in 3 minutes
    Find out how much your home could sell for in as little as 3 minutes with a no-obligation cash offer.
    Estimated market value
    $3,923,100