Welcome to this beautifully renovated, move-in-ready home in the heart of Hamilton Township, where timeless character meets modern elegance. This sun-filled residence offers 4 spacious bedrooms, 4 updated bathrooms, and thoughtfully designed living spaces ideal for today's lifestyle. A charming paver front porch with decorative metal railings, recessed lighting, and a ceiling fan creates an inviting first impression. Inside, you'll find a bright, open-concept layout featuring luxury vinyl plank flooring, recessed lighting, custom millwork, and premium designer finishes throughout. The spacious living room serves as the heart of the home, showcasing a striking floor-to-ceiling stone fireplace, custom built-in shelving, elegant wainscoting, and a large picture window that fills the space with natural light. The chef's kitchen has been beautifully redesigned with sleek modern cabinetry, quartz countertops, a designer tile backsplash, and brand-new stainless steel appliances. Adjacent to the kitchen, the formal dining room provides the perfect setting for entertaining family and friends, while a private office or den with a distinctive wood-accent ceiling offers an ideal space for working from home or relaxing. Designed with flexibility in mind, the main level includes two generously sized bedrooms with walk-in closets and a beautifully renovated full bathroom—perfect for guests, extended family, or multigenerational living. Upstairs, you'll find two additional spacious bedrooms and another fully updated full bath. Every bathroom has been tastefully renovated with contemporary tilework, modern vanities, and stylish fixtures. The finished basement expands your living space with luxury vinyl flooring, a convenient half bath, and laundry hookups, making it ideal as a recreation room, home gym, media room, or play area. Step outside to a large rear deck overlooking a spacious backyard, providing the perfect setting for outdoor entertaining, summer barbecues, or peaceful evenings. An attached garage and private driveway offer ample parking and everyday convenience. Significant recent improvements include a brand-new HVAC system and new water heater, providing comfort, efficiency, and peace of mind for years to come. Ideally situated in a quiet residential neighborhood, this exceptional home is just minutes from Hamilton Train Station, offering convenient commuting to New York City and Philadelphia. Enjoy easy access to Routes 130, I-195, I-295, and the New Jersey Turnpike, along with nearby shopping, restaurants, parks, recreational trails, Veterans Park, and the beautiful Sayen House & Gardens. This turnkey home combines exceptional craftsmanship, modern upgrades, and an unbeatable location—ready for you to move in and enjoy from day one.
For sale
Price cut: $15K (8/10)
$525,000
12 Godfrey Dr, Hamilton, NJ 08610
4beds
1,990sqft
Single Family Residence
Built in 1950
7,501 Square Feet Lot
$-- Zestimate®
$264/sqft
$-- HOA
What's special
Contemporary tileworkAttached garageRecessed lightingBeautifully renovatedDecorative metal railingsSleek modern cabinetryModern vanities
- 29 days |
- 1,262 |
- 103 |
Zillow last checked:
Listing updated:
Listed by:
Rajeshkumar Patel 631-415-8540,
Realty Mark Central, LLC
Source: Bright MLS,MLS#: NJME2081288
Facts & features
Interior
Bedrooms & bathrooms
- Bedrooms: 4
- Bathrooms: 4
- Full bathrooms: 2
- 1/2 bathrooms: 2
- Main level bathrooms: 2
- Main level bedrooms: 2
Rooms
- Room types: Living Room, Dining Room, Primary Bedroom, Bedroom 2, Bedroom 3, Bedroom 4, Kitchen, Den, Bathroom 1, Bathroom 2, Half Bath
Primary bedroom
- Level: Main
Bedroom 2
- Level: Main
Bedroom 3
- Level: Upper
Bedroom 4
- Level: Upper
Bathroom 1
- Level: Upper
Bathroom 2
- Level: Upper
Den
- Level: Main
Dining room
- Level: Main
Half bath
- Level: Main
Kitchen
- Level: Main
Living room
- Level: Main
Heating
- Forced Air, Natural Gas
Cooling
- Central Air, Electric
Appliances
- Included: Dishwasher, Microwave, Oven/Range - Gas, Refrigerator, Stainless Steel Appliance(s), Gas Water Heater
- Laundry: In Basement, Lower Level
Features
- Attic, Ceiling Fan(s), Dining Area, Entry Level Bedroom, Open Floorplan, Formal/Separate Dining Room
- Basement: Finished,Sump Pump,Walk-Out Access
- Number of fireplaces: 1
Interior area
- Total structure area: 1,990
- Total interior livable area: 1,990 sqft
- Finished area above ground: 1,990
- Finished area below ground: 0
Property
Parking
- Total spaces: 1
- Parking features: Garage Faces Front, Garage Door Opener, Attached, Driveway, On Street
- Attached garage spaces: 1
- Has uncovered spaces: Yes
Accessibility
- Accessibility features: None
Features
- Levels: Two
- Stories: 2
- Patio & porch: Deck, Porch
- Pool features: None
Lot
- Size: 7,501 Square Feet
- Features: Front Yard, Rear Yard
Details
- Additional structures: Above Grade, Below Grade
- Parcel number: 030253800009
- Zoning: RES
- Special conditions: Standard
Construction
Type & style
- Home type: SingleFamily
- Architectural style: Cape Cod
- Property subtype: Single Family Residence
Materials
- Frame, Stone, Vinyl Siding
- Foundation: Block, Slab
- Roof: Shingle
Condition
- New construction: No
- Year built: 1950
- Major remodel year: 2026
Utilities & green energy
- Electric: 200+ Amp Service
- Sewer: Public Sewer
- Water: Public
Community & HOA
Community
- Subdivision: None Available
HOA
- Has HOA: No
Location
- Region: Hamilton
- Municipality: HAMILTON TWP
Financial & listing details
- Price per square foot: $264/sqft
- Tax assessed value: $272,900
- Annual tax amount: $10,119
- Date on market: 7/27/2026
- Listing agreement: Exclusive Agency
- Listing terms: Cash,Conventional,FHA,VA Loan
- Ownership: Fee Simple
Estimated market value
Not available
Estimated sales range
Not available
$3,922/mo
Price history
| Date | Event | Price |
|---|---|---|
| 8/10/2026 | Price change | $525,000-2.8%$264/sqft |
Source:  Bright MLS #NJME2081288 Report a problem Bright MLS #NJME2081288 Report a problem | ||
| 8/5/2026 | Price change | $540,000-1.8%$271/sqft |
Source: Bright MLS #NJME2081288 Report a problem | ||
| 7/27/2026 | Listed for sale | $550,000+0.2%$276/sqft |
Source: Bright MLS #NJME2081288 Report a problem | ||
| 7/27/2026 | Listing removed | $549,000$276/sqft |
Source: Bright MLS #NJME2076440 Report a problem | ||
| 7/17/2026 | Price change | $549,000-2.8%$276/sqft |
Source: Bright MLS #NJME2076440 Report a problem | ||
| 6/2/2026 | Listed for sale | $565,000$284/sqft |
Source: Bright MLS #NJME2076440 Report a problem | ||
| 5/18/2026 | Pending sale | $565,000$284/sqft |
Source: Bright MLS #NJME2076440 Report a problem | ||
| 5/12/2026 | Contingent | $565,000$284/sqft |
Source: Bright MLS #NJME2076440 Report a problem | ||
| 5/1/2026 | Listed for sale | $565,000+2.7%$284/sqft |
Source: Bright MLS #NJME2076440 Report a problem | ||
| 2/23/2026 | Listing removed | -- |
Source: Owner Report a problem | ||
| 11/25/2025 | Listed for sale | $550,000+137.6%$276/sqft |
Source: Owner Report a problem | ||
| 1/4/2021 | Sold | $231,525+7.9%$116/sqft |
Source: Public Record Report a problem | ||
| 5/27/2020 | Listing removed | $214,500$108/sqft |
Source: REALHome Services and Solutions #NJME295500 Report a problem | ||
| 5/20/2020 | Listed for sale | $214,500$108/sqft |
Source: REALHome Services and Solutions #NJME295500 Report a problem | ||
Public tax history
| Year | Property taxes | Tax assessment |
|---|---|---|
| 2025 | $9,617 | $272,900 |
| 2024 | $9,617 +8% | $272,900 |
| 2023 | $8,905 | $272,900 |
| 2022 | $8,905 +4.1% | $272,900 |
| 2021 | $8,550 +2.2% | $272,900 |
| 2020 | $8,364 +0.9% | $272,900 |
| 2019 | $8,291 +2.6% | $272,900 |
| 2018 | $8,083 +2.7% | $272,900 |
| 2017 | $7,870 +6.9% | $272,900 |
| 2016 | $7,362 +1.7% | $272,900 +72% |
| 2015 | $7,238 +4.4% | $158,700 |
| 2014 | $6,932 +1.5% | $158,700 |
| 2013 | $6,830 +1.7% | $158,700 |
| 2012 | $6,715 -1.3% | $158,700 |
| 2011 | $6,800 +1.6% | $158,700 |
| 2010 | $6,694 | $158,700 |
| 2009 | -- | $158,700 |
| 2008 | $5,935 +3.6% | $158,700 |
| 2007 | $5,729 | $158,700 |
| 2006 | -- | $158,700 |
| 2005 | -- | $158,700 |
| 2004 | $2,092 | $158,700 |
| 2003 | -- | $158,700 +2.9% |
| 2002 | -- | $154,200 |
| 2001 | -- | $154,200 |
Find assessor info on the county website
Monthly payment
Est. payment
Payment breakdown
Explore the cost of this home by adjusting the details. Changes won't be saved.Climate risks
Neighborhood: White Horse
Nearby schools
GreatSchools rating
- 5/10Robinson Elementary SchoolGrades: K-5Distance: 0.4 mi
- 4/10Albert E Grice Middle SchoolGrades: 6-8Distance: 0.3 mi
- 2/10Hamilton West-Watson High SchoolGrades: 9-12Distance: 1.4 mi
Schools provided by the listing agent
- District: Hamilton Township
Source: Bright MLS. This data may not be complete. We recommend contacting the local school district to confirm school assignments for this home.
- $405,800-- bd-- ba1.1k sqft16 Godfrey Dr, Hamilton, NJ 08610Off Market
- $402,8003 bd1 ba1k sqft10 Godfrey Dr, Hamilton, NJ 08610Off Market

- $210,000-- bd-- ba1k sqft769 Wh Mer Rd, Hamilton, NJ 08610Sold
- $550,5004 bd4 ba1.7k sqft11 Godfrey Dr, Hamilton, NJ 08610Off Market
- $444,6003 bd3 ba1.2k sqft15 Godfrey Dr, Hamilton, NJ 08610Off Market
- $382,5004 bd2 ba1k sqft759 Wh Mer Rd, Hamilton, NJ 08610Off Market
- $436,700-- bd-- ba1.4k sqft779 Wh Mer Rd, Hamilton, NJ 08610Off Market
- $385,900-- bd-- ba1.2k sqft9 Godfrey Dr, Hamilton, NJ 08610Off Market
A local agent can set up tours, give advice and negotiate with sellers.
A local lender can help you make sure your offer is ready when you are.
Similar homes
- $525,0004 bd2 ba1.8k sqft14 Rockwood Ave, Hamilton, NJ 08619For Sale
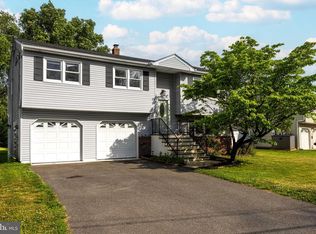
 MLS ID #NJME2078298, Tony Lanni, Curran Group Real Estate Services. Bright MLS
 - $499,9003 bd2 ba1.4k sqft48 Terrill Ave, Hamilton, NJ 08619For Sale
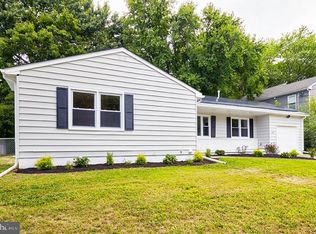 MLS ID #NJME2081512, Yosef Brisman, Realty Mark Central, LLC. Bright MLS
 - $460,0003 bd2 ba1.3k sqft100 Winding Way, Hamilton, NJ 08620For Sale
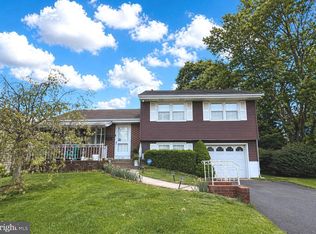 MLS ID #NJME2075914, Mandy Yao, Coldwell Banker Residential Brokerage-Princeton Jct. Bright MLS
 - $409,0004 bd3 ba2.3k sqft222 Mercer St, Trenton, NJ 08611For Sale
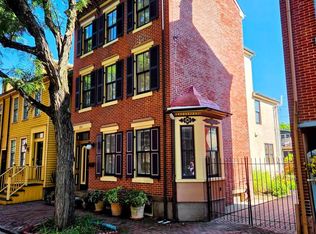 MLS ID #NJME2080904, Roland Pott, Pott Real Estate, LLC. Bright MLS
 - $--4 bd2 ba1.5k sqft216 Princeton Ave, Pemberton, NJ 08068AuctionAuction.com 2
- $--3 bd1 ba1.9k sqft814 Dolington Rd, Newtown, PA 18940AuctionAuction.com 2
- $565,5995 bd2 ba2.3k sqft254 Mill St, Mount Holly, NJ 08060For SaleMLS ID #NJBL2118324, Christina P Sorhaindo, Weichert Realtors - Moorestown. Bright MLS
- $699,9004 bd3 ba2k sqft11 Hempstead Rd, Hamilton, NJ 08610New ConstructionMLS ID #NJME2070770, Joe Giancarli, EXP Realty, LLC. Bright MLS
- $424,9004 bd2 ba1.7k sqft589 Elbridge Rd, Morrisville, PA 19067For SaleMLS ID #PABU2128868, Aggie Popczyk, Realty Giant. Bright MLS
- $464,9004 bd2 ba1.7k sqft43 Northpark Dr, Levittown, PA 19054For SaleMLS ID #PABU2124606, Jill Kohler, Net Equity Realty. Bright MLS
- $570,0005 bd3 ba2.2k sqft12 Crescent Ln, Levittown, PA 19055For SaleMLS ID #PABU2127082, Francisco Michaud, Realty Mark Associates-CC. Bright MLS
- $479,9004 bd3 ba1.7k sqft71 Hardwick Dr, Ewing, NJ 08638For SaleMLS ID #NJME2082030, Lisa Jordan, David DePaola and Company Real Estate. Bright MLS
- $449,9004 bd3 ba2k sqft55 Tweed Rd, Levittown, PA 19056For SaleMLS ID #PABU2125762, Laurie A Venegas, Customized Real Estate Services. Bright MLS
- $399,0004 bd2 ba1.1k sqft61 Leuckel Ave, Hamilton, NJ 08619For SaleMLS ID #NJME2060986, R. Eric Axelson, Real Broker, LLC. Bright MLS
- $639,9004 bd3 ba2.2k sqft1633 Reed Rd, Pennington, NJ 08534For SaleMLS ID #NJME2082226, Jarrett Carr, Homestarr Realty. Bright MLS
- $589,9004 bd2 ba2.5k sqft100 Robbinsville Allentown Rd, Trenton, NJ 08691For SaleMLS ID #NJME2071720, Marlene Flesch, Smires & Associates. Bright MLS
- $649,9004 bd3 ba2.4k sqft1339 Hill St, Langhorne, PA 19047For SaleMLS ID #PABU2127692, Lisa Swantko-Lee, HomeSmart Nexus Realty Group - Newtown. Bright MLS
- $625,0003 bd2 ba2k sqft5 Royal Oak Rd, Lawrence Township, NJ 08648For SaleMLS ID #NJME2078156, Rico Rodriguez, Coldwell Banker Hearthside. Bright MLS
- $299,0003 bd2 ba1.2k sqft220 Franklin St, Trenton, NJ 08611For SaleMLS ID #NJME2082348, Sharon Rosenblum, Realty Mark Central, LLC. Bright MLS
- $289,9004 bd2 ba1.8k sqft150-150 S Olden Ave, Trenton, NJ 08609For Sale
 MLS ID #2701937R, BRIGIDA J. SUQUILANDA. All Jersey MLS
