Skip main navigation
For sale
  • Price cut: $26K (6/1)
    $399,000

    12 Golf View Dr, Englewood, FL 34223

    2beds
    2,676sqft
    : 
    Loading
    Get pre-qualified
    Single Family Residence
    Built in 1980
    0.42 Acres Lot
    $379,700 Zestimate®
    $149/sqft
    $423/mo HOA

    What's special

    Spacious lush backyardPlenty of storageCheerful kitchenAmple counter spaceDurability and easy maintenance
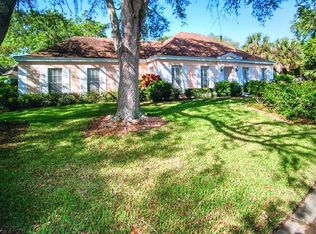
    Experience the charm of Old Florida living in this elegant 1980s home nestled in the desirable original neighborhood of Boca Royale Golf & Country Club. Offering over 2,600 sq. ft. of living space, this residence blends timeless character with modern updates, featuring 10-ft ceilings and an extended floor plan overlooking lush, oak-shaded grounds. Listed as a 3-bedroom in tax records, the owners have opened walls to create a spacious 2-bedroom layout—easily convertible back to include a master suite. Each bedroom enjoys its own private bath, and light laminate flooring brightens the space with a fresh, modern look while offering durability and easy maintenance—perfect for everyday living. The cheerful kitchen features charming vintage style with light blue cabinetry, ample counter space, and plenty of storage. A large overhead light fixture brightens the room, while the window above the sink brings in natural sunlight for a warm, inviting feel. Spacious and sun-drenched, this home is filled with natural light, creating an open, airy, and inviting atmosphere perfect for relaxing or entertaining. Expansive glass doors and windows line the back of the home, creating a seamless connection between the indoors and outdoors. The patio offers a perfect spot to relax or entertain while overlooking the spacious, lush backyard. Major updates include a new roof (2020), re-pipe (2015), electrical replacement (2014). Enjoy the resort lifestyle with golf, tennis, dining, and fitness amenities, just minutes from Manasota Key and Boca Grande beaches.
    261 days
    |
    688
    |
    37
    |

    Zillow last checked:

    Listing updated:

    Listed by:

    Chloe Yacyk 941-236-0789,

    MICHAEL SAUNDERS & COMPANY 941-473-7750

    Source: Stellar MLS,MLS#: D6143990MLS LogoOriginating MLS: Englewood

    Loading...

      Facts & features

      Interior

      Bedrooms & bathrooms
      • Bedrooms: 2
      • Bathrooms: 3
      • Full bathrooms: 3
      Rooms
      • Room types: Breakfast Room Separate, Florida Room
      Primary bedroom
      • Features: Walk-In Closet(s)
      • Level: First
      • Area: 193.11 Square Feet
      • Dimensions: 15.7x12.3
      Bedroom 2
      • Features: Built-in Closet
      • Level: First
      • Area: 180.96 Square Feet
      • Dimensions: 15.6x11.6
      Balcony porch lanai
      • Level: First
      • Area: 505.44 Square Feet
      • Dimensions: 10.8x46.8
      Dining room
      • Level: First
      • Area: 243.36 Square Feet
      • Dimensions: 15.6x15.6
      Foyer
      • Level: First
      • Area: 85.28 Square Feet
      • Dimensions: 16.4x5.2
      Kitchen
      • Level: First
      • Area: 202.93 Square Feet
      • Dimensions: 9.1x22.3
      Living room
      • Level: First
      • Area: 320.12 Square Feet
      • Dimensions: 15.1x21.2
      Heating
      • Central
      Cooling
      • Central Air
      Appliances
      • Included: Dishwasher, Dryer, Range, Refrigerator, Washer
      • Laundry: Laundry Room
      Features
      • Built-in Features, Central Vacuum, Crown Molding, Eating Space In Kitchen, Open Floorplan, Split Bedroom, Thermostat, Walk-In Closet(s)
      • Flooring: Engineered Hardwood, Tile
      • Has fireplace: No
      Interior area
      • Total structure area: 3,373
      • Total interior livable area: 2,676 sqft
      Video & virtual tour

      Property

      Parking
      • Total spaces: 2
      • Parking features: Circular Driveway, Garage Faces Side, Oversized
      • Attached garage spaces: 2
      • Has uncovered spaces: Yes
      Features
      • Levels: One
      • Stories: 1
      • Exterior features: Private Mailbox
      • Has spa: Yes
      Lot
      • Size: 0.42 Acres
      Details
      • Parcel number: 0486010022
      • Zoning: RSF1
      • Special conditions: None

      Construction

      Type & style
      • Home type: SingleFamily
      • Property subtype: Single Family Residence
      Materials
      • Wood Frame
      • Foundation: Slab
      • Roof: Shingle
      Condition
      • New construction: No
      • Year built: 1980

      Utilities & green energy

      • Sewer: Public Sewer
      • Water: Public
      • Utilities for property: Electricity Available, Sewer Connected, Underground Utilities, Water Connected

      Community & HOA

      Community
      • Features: Deed Restrictions, Gated Community - Guard, Golf
      • Pet fee: $0 monthly
      • Subdivision: BOCA ROYALE
      HOA
      • Has HOA: Yes
      • Amenities included: Gated, Maintenance
      • Services included: Insurance, Manager
      • HOA fee: $423 monthly
      • HOA name: Boca Royale POA
      • HOA phone: 941-475-6464
      Location
      • Region: Englewood

      Financial & listing details

      • Price per square foot: $149/sqft
      • Tax assessed value: $376,900
      • Annual tax amount: $4,817
      • Date on market: 10/31/2025
      • Cumulative days on market: 262 days
      • Listing terms: Cash,Conventional
      • Ownership: Fee Simple
      • Total actual rent: 0
      • Electric utility on property: Yes
      • Road surface type: Asphalt

        Estimated market value

        $379,700

        $361,000 - $399,000

        $3,587/mo

        Price history

        DateEventPrice
        6/1/2026Price change$399,000-6.1%$149/sqft
        Source: Stellar MLS #D6143990 Report a problem
        12/17/2025Price change$425,000-15%$159/sqft
        Source: Stellar MLS #D6143990 Report a problem
        10/31/2025Listed for sale$500,000+132.6%$187/sqft
        Source: Stellar MLS #D6143990 Report a problem
        9/26/2008Sold$215,000$80/sqft
        Source: Public Record Report a problem

        Public tax history

        YearProperty taxesTax assessment
        2025$5,018 +7.4%$374,078 +10%
        2024$4,674 -3.2%$340,071 +10%
        2023$4,830 +7.2%$309,155 +10%
        2022$4,507 +24.5%$281,050 +10%
        2021$3,620 +0.3%$255,500 +1.9%
        2020$3,608 -2.8%$250,800 -4.9%
        2019$3,714 $263,600 +2.6%
        2018$3,714 +3.1%$257,000 +3%
        2017$3,603 +11.1%$249,600 +4.5%
        2016$3,244 -6.4%$238,800 +10.9%
        2015$3,467 +3.7%$215,400 +7.2%
        2014$3,343 +7.9%$200,900
        2013$3,098 +7%$200,900 +6.9%
        2012$2,894 -6.3%$188,000 -8.8%
        2011$3,088 -11.6%$206,100 -8.6%
        2010$3,494 -12.3%$225,500 +10%
        2009$3,984 $205,000 -28.8%
        2008$3,984 -23.4%$288,000 -23.6%
        2007$5,197 $377,000 +27.7%
        2006-- $295,300 +99.5%
        2005-- $148,010 +3%
        2004$2,160 -0.6%$143,699 +1.9%
        2003$2,173 +0.7%$141,020 +2.4%
        2002$2,158 +6.3%$137,715 +1.6%
        2001$2,029 +3.2%$135,546 +3%
        2000$1,967 $131,598
        Find assessor info on the county website

        Monthly payment

        Est. payment

        Payment breakdown

        Explore the cost of this home by adjusting the details. Changes won't be saved.
        All calculations are estimates and provided by Zillow, Inc. for informational purposes only. Actual amounts may vary.
        HOA fees may include property taxes on listings classified as Co-Ops. Contact the listing agent and/or owner for fee details.
        Mortgage interest rates are dependent on a number of factors, including credit score, down payment, and repayment length. Interest rate data provided by Zillow Group Marketplace, Inc. as of 1/1/1970 from various mortgage lenders with which we have lead or other similar arrangements; the Estimated Payment is an average of those rates.
        See how much you could borrow to make a competitive offer.

        Climate risks

        Neighborhood: 34223

        Getting around

        24 / 100
        Car-Dependent
        36 / 100
        Somewhat Bikeable

        Nearby schools

        GreatSchools rating

        A local agent can set up tours, give advice and negotiate with sellers.

        A local lender can help you make sure your offer is ready when you are.

        Browse local experts

        Similar homes