NEW CONSTRUCTION - GREAT PRICE - FHA & VA FINANCING WELCOME! A MUST-SEE! Beautiful, brand-new Clayton home with breathtaking views of Celo Knob, nestled in the gorgeous South Toe River Valley. This move-in ready 3BR/2BA home features abundant natural light, an open layout, & modern design. Start your mornings on the new 10’x20’ deck, enjoying coffee while taking in panoramic views of the Black Mountain range. The spacious kitchen features all new stainless steel Samsung appliances, including refrigerator, microwave, dishwasher, oven/stove, & range. Thoughtfully designed w/ modern finishes, the home includes large insulated double-pane windows, a bright & airy floor plan, shiplap accent walls in the living room, & a new energy-efficient water heater. A NEW Whirlpool washer & dryer are also included. Ideally located in Yancey County, you're just 10 minutes to Downtown Burnsville, 40 minutes to Weaverville, & 50 minutes to Asheville. If you’re looking for low-maintenance living in the mountains w/ unbeatable views & comfort, this property is the perfect fit.
Closed
$307,500
12 Goodtime Ln, Burnsville, NC 28714
3beds
1,568sqft
Manufactured Home
Built in 2024
1 Acres Lot
$309,100 Zestimate®
$196/sqft
$-- Estimated rent
Home value
$309,100
Estimated sales range
Not available
Not available
Zestimate® history
Owner options
List your home for rent
Find your next renter with Zillow Rental Manager. Plus, with online applications, you can quickly screen prospective tenants – for free.
Refinance and save
$1,820/mo
Est. payment
Refinancing to a lower rate could help reduce your monthly payments and save thousands over the life of the loan.
$1,820/mo
Est. payment
Explore your selling options
Work with a Zillow partner agent
Leverage their expertise and Zillow's premium Showcase listings to get your home seen by more buyers.
Get startedList with your own agent
Get your home in front of millions of buyers by listing it on Zillow.
Learn how to do itSell it yourself
Take full control of how buyers see your home on Zillow by listing For Sale by Owner (FSBO).
List your homeWhat's special
Modern finishesModern designAbundant natural lightSpacious kitchenLarge insulated double-pane windowsStainless steel samsung appliancesEnergy-efficient water heater
Zillow last checked:
Listing updated:
Listed by:
Nick Rash nick@teresabbrown.com,
Teresa B Brown,
Calvin Rash,
Teresa B Brown
Bought with:
Rhonda Phillips
Howard Hanna Beverly-Hanks Burnville
Source: Canopy MLS as distributed by MLS GRID,MLS#: 4291258
Facts & features
Interior
Bedrooms & bathrooms
- Bedrooms: 3
- Bathrooms: 2
- Full bathrooms: 2
- Main level bedrooms: 3
Primary bedroom
- Features: Walk-In Closet(s)
- Level: Main
- Area: 162.5 Square Feet
- Dimensions: 13' 0" X 12' 6"
Bedroom s
- Features: Walk-In Closet(s)
- Level: Main
- Area: 118.75 Square Feet
- Dimensions: 9' 6" X 12' 6"
Bedroom s
- Features: Walk-In Closet(s)
- Level: Main
- Area: 118.75 Square Feet
- Dimensions: 9' 6" X 12' 6"
Bathroom full
- Level: Main
Bathroom full
- Level: Main
Dining room
- Level: Main
- Area: 112.5 Square Feet
- Dimensions: 9' 0" X 12' 6"
Family room
- Level: Main
- Area: 203.13 Square Feet
- Dimensions: 16' 3" X 12' 6"
Kitchen
- Features: Breakfast Bar, Kitchen Island
- Level: Main
Living room
- Level: Main
- Area: 212.5 Square Feet
- Dimensions: 17' 0" X 12' 6"
Utility room
- Features: Storage
- Level: Main
Heating
- Heat Pump
Cooling
- Ceiling Fan(s), Heat Pump
Appliances
- Included: Dishwasher, Dryer, Electric Cooktop, Exhaust Fan, Exhaust Hood, Microwave, Oven, Refrigerator with Ice Maker, Washer
- Laundry: Utility Room, Main Level
Features
- Breakfast Bar, Built-in Features, Kitchen Island, Open Floorplan, Storage, Walk-In Closet(s)
- Flooring: Vinyl
- Doors: Insulated Door(s)
- Windows: Insulated Windows
- Has basement: No
Interior area
- Total structure area: 1,568
- Total interior livable area: 1,568 sqft
- Finished area above ground: 1,568
- Finished area below ground: 0
Property
Parking
- Parking features: Driveway
- Has uncovered spaces: Yes
Features
- Levels: One
- Stories: 1
- Patio & porch: Deck
- Has view: Yes
- View description: Mountain(s), Year Round
Lot
- Size: 1 Acres
- Features: Cleared, Hilly, Level, Open Lot, Rolling Slope, Views
Details
- Parcel number: 074904709743000
- Zoning: None
- Special conditions: Standard
Construction
Type & style
- Home type: MobileManufactured
- Property subtype: Manufactured Home
Materials
- Stucco, Vinyl
- Foundation: Crawl Space
Condition
- New construction: Yes
- Year built: 2024
Details
- Builder model: Ranger Classic 56D
- Builder name: Clayton
Utilities & green energy
- Sewer: Septic Installed
- Water: Well
- Utilities for property: Electricity Connected
Community & HOA
Community
- Security: Smoke Detector(s)
- Subdivision: None
Location
- Region: Burnsville
- Elevation: 2500 Feet
Financial & listing details
- Price per square foot: $196/sqft
- Tax assessed value: $43,800
- Date on market: 8/15/2025
- Cumulative days on market: 109 days
- Listing terms: Cash,Conventional,FHA,USDA Loan,VA Loan
- Electric utility on property: Yes
- Road surface type: Gravel
Price history
| Date | Event | Price |
|---|---|---|
| 1/14/2026 | Sold | $307,500+2.5%$196/sqft |
Source:  Canopy MLS as distributed by MLS GRID #4291258 Report a problem Canopy MLS as distributed by MLS GRID #4291258 Report a problem | ||
| 11/17/2025 | Price change | $299,950-1.7%$191/sqft |
Source: Canopy MLS as distributed by MLS GRID #4291258 Report a problem | ||
| 10/8/2025 | Price change | $305,000-2.2%$195/sqft |
Source: Canopy MLS as distributed by MLS GRID #4291258 Report a problem | ||
| 9/28/2025 | Price change | $312,000-1%$199/sqft |
Source: Canopy MLS as distributed by MLS GRID #4291258 Report a problem | ||
| 8/15/2025 | Listed for sale | $315,000$201/sqft |
Source: Canopy MLS as distributed by MLS GRID #4291258 Report a problem | ||
Public tax history
Tax history is unavailable.
Neighborhood: 28714
Nearby homes
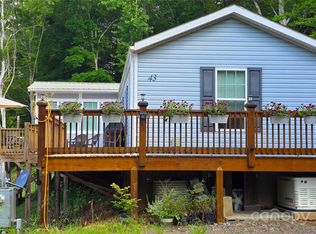
- $281,0002 bd2 ba1.2k sqft43 Honey Hl, Burnsville, NC 28714Sold
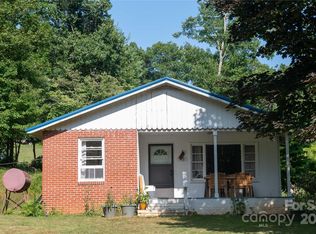
- $267,0003 bd1 ba1.2k sqft73 Vw Dr, Burnsville, NC 28714Sold
- $239,7103 bd2 ba1.1k sqft298 Crushing Rd, Burnsville, NC 28714Off Market
- $341,1002 bd2 ba1.5k sqft366 Powell Rd, Burnsville, NC 28714Off Market
- $91,100-- bd-- ba-- sqft147 Powell Rd, Burnsville, NC 28714Off Market
- $57,300-- sqft366 Powell Rd, Burnsville, NC 28714Off Market
- $1,052,100-- bd-- ba-- sqft17 Crushing Rd, Burnsville, NC 28714Off Market
- $31,300-- bd1 ba980 sqft130 Morning View Dr, Burnsville, NC 28714Off Market
Nearby schools
GreatSchools rating
- NAYancey County Learning AcademyGrades: K-8Distance: 4.2 mi
- 5/10Mountain Heritage HighGrades: PK,9-12Distance: 3.3 mi
- 8/10East Yancey MiddleGrades: 6-8Distance: 4 mi
Schools provided by the listing agent
- Elementary: South Toe
- Middle: East Yancey
- High: Mountain Heritage
Source: Canopy MLS as distributed by MLS GRID. This data may not be complete. We recommend contacting the local school district to confirm school assignments for this home.
Sell for more on Zillow
Get a Zillow Showcase℠ listing at no additional cost and you could sell for .
$309,100
2% more
+$6,182
With Zillow Showcase(estimated)
$315,282
- North Carolina
- Yancey County
- Barnardsville
- 28714
- 12 Goodtime Ln
Nearby cities
Nearby zip codes
Other Barnardsville Topics
