Skip main navigation
Pending
  • $1,225,000

    12 Governors Ln, Princeton, NJ 08540

    4beds
    2,554sqft
    : 
    Loading
    Get pre-qualified
    Townhouse
    Built in 1997
    0.3 Acres Lot
    $-- Zestimate®
    $480/sqft
    $1,095/mo HOA

    What's special

    Recessed lightingThree beautifully finished levelsDouble vessel-sink vanityTwo additional spacious bedroomsMarble flooring and countertopsDedicated wine storage closetPolished black granite island
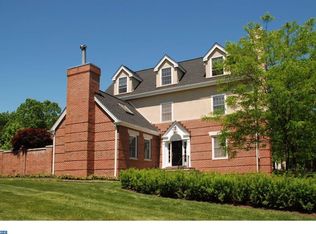
    Set within the architecturally distinguished Governors Lane community—thoughtfully inspired by Thomas Jefferson and the timeless design principles of University of Virginia—this elegant Georgian townhome offers an exceptional blend of classical proportions and sophisticated modern luxury, all just moments from downtown Princeton, shopping, dining, and the University. Spanning three beautifully finished levels with hardwood flooring throughout, the residence has been meticulously curated with extraordinary materials and bespoke craftsmanship. The chef’s Kitchen is a true showpiece featuring premium Smallbone of Devizes cabinetry handcrafted from American Black Walnut, a 48" dual-fuel Wolf range with custom 46" hood, polished black granite island, recessed lighting, and a dramatic statement chandelier creating both warmth and architectural presence. The second level is devoted to luxurious private living spaces, anchored by a spacious Primary Suite with fireplace, a stunning fully renovated Bath with frameless glass walk-in shower featuring rainfall and handheld systems, marble flooring and countertops, double vessel-sink vanity, and an exceptional custom walk-in closet with finely crafted built-ins, recessed lighting, and display spotlights. A second ensuite bedroom with generous closet space completes this level. The upper floor offers two additional spacious bedrooms, a beautifully appointed hall bath with stall shower, and two large walk-in closets with custom organizational systems. Designed equally for entertaining and everyday enjoyment, the fully finished lower level is where the home truly comes alive. A private home theatre with ceiling-mounted projector, integrated speakers, and recessed lighting creates the ultimate cinematic experience, while additional flexible space with custom cabinetry and countertops is ideal for a home office, studio, or creative workspace. A dedicated wine storage closet offers the perfect setting for prized vintages, and the laundry area is conveniently located on this level as well. Just off the Kitchen, the private garden patio provides a serene outdoor retreat for dining, grilling, or quiet relaxation. A detached two-car garage with side entrance and automatic opener is ideally positioned adjacent to the garden. Quietly tucked within one of Princeton’s most admired in-town communities, yet only minutes to Nassau Street, Palmer Square, and Princeton University, this extraordinary residence offers refined living in an unparalleled location.
    44 days
    |
    106
    |
    2
    |

    Likely to sell faster than

    Zillow last checked:

    Listing updated:

    Listed by:

    Katherine Pease 609-577-6598,

    Weichert Realtors - Princeton

    Source: Bright MLS,MLS#: NJME2077808MLS Logo

      Facts & features

      Interior

      Bedrooms & bathrooms
      • Bedrooms: 4
      • Bathrooms: 4
      • Full bathrooms: 3
      • 1/2 bathrooms: 1
      • Main level bathrooms: 1
      Rooms
      • Room types: Living Room, Dining Room, Kitchen, Family Room, Office, Half Bath
      Dining room
      • Level: Main
      Family room
      • Level: Lower
      Half bath
      • Level: Main
      Kitchen
      • Level: Main
      Living room
      • Level: Main
      Office
      • Level: Lower
      Heating
      • Forced Air, Natural Gas
      Cooling
      • Central Air, Zoned, Electric
      Appliances
      • Included: Range, Dishwasher, Dryer, Instant Hot Water, Microwave, Range Hood, Six Burner Stove, Stainless Steel Appliance(s), Washer, Water Conditioner - Owned, Water Heater, Gas Water Heater
      Features
      • Wine Storage, Walk-In Closet(s), Recessed Lighting, Primary Bath(s), Kitchen Island, Kitchen - Gourmet, Eat-in Kitchen, Ceiling Fan(s), Bathroom - Walk-In Shower, Bathroom - Tub Shower, Bathroom - Stall Shower
      • Flooring: Wood
      • Windows: Window Treatments, Skylight(s)
      • Basement: Finished
      • Has fireplace: No
      Interior area
      • Total structure area: 2,554
      • Total interior livable area: 2,554 sqft
      • Finished area above ground: 2,554
      • Finished area below ground: 0

      Property

      Parking
      • Total spaces: 4
      • Parking features: Storage, Garage Faces Front, Garage Door Opener, Oversized, Detached, Driveway
      • Garage spaces: 2
      • Uncovered spaces: 2
      Accessibility
      • Accessibility features: None
      Features
      • Levels: Three
      • Stories: 3
      • Patio & porch: Patio
      • Exterior features: Lighting, Lawn Sprinkler
      • Pool features: None
      Lot
      • Size: 0.3 Acres
      Details
      • Additional structures: Above Grade, Below Grade
      • Parcel number: 140560100014 12
      • Zoning: OR2
      • Special conditions: Standard

      Construction

      Type & style
      • Home type: Townhouse
      • Architectural style: Colonial,Traditional
      • Property subtype: Townhouse
      Materials
      • Brick, Stucco
      • Foundation: Concrete Perimeter
      • Roof: Asphalt
      Condition
      • New construction: No
      • Year built: 1997

      Utilities & green energy

      • Electric: 200+ Amp Service
      • Sewer: Public Sewer
      • Water: Public

      Community & HOA

      Community
      • Subdivision: Governors Lane
      HOA
      • Has HOA: Yes
      • Services included: Maintenance Grounds, Snow Removal, Maintenance Structure, Trash
      • HOA fee: $1,095 monthly
      • HOA name: CORNER PROPERTY MANAGEMENT
      Location
      • Region: Princeton
      • Municipality: PRINCETON

      Financial & listing details

      • Price per square foot: $480/sqft
      • Tax assessed value: $607,400
      • Annual tax amount: $16,600
      • Date on market: 5/29/2026
      • Listing agreement: Exclusive Right To Sell
      • Inclusions: Refrigerator, Washer, Dryer, Home Theatre & Speakers,
      • Ownership: Fee Simple

        Estimated market value

        Not available

        Estimated sales range

        Not available

        Not available

        Price history

        DateEventPrice
        6/11/2026Pending sale$1,225,000$480/sqft
        Source: Bright MLS #NJME2077808 Report a problem
        5/29/2026Listed for sale$1,225,000+50.3%$480/sqft
        Source: Bright MLS #NJME2077808 Report a problem
        8/3/2021Sold$815,000-1.7%$319/sqft
        Source: Bright MLS #NJME312318 Report a problem
        6/9/2021Pending sale$829,000$325/sqft
        Source: Weichert Pro #NJME312318 Report a problem
        6/9/2021Contingent$829,000$325/sqft
        Source: Bright MLS #NJME312318 Report a problem
        5/18/2021Listed for sale$829,000+9.1%$325/sqft
        Source: Bright MLS #NJME312318 Report a problem
        6/30/2020Sold$760,000-3.8%$298/sqft
        Source: Public Record Report a problem
        4/13/2020Price change$790,000-1.4%$309/sqft
        Source: RE/MAX Greater Princeton #NJME294338 Report a problem
        2/25/2020Listed for sale$801,000$314/sqft
        Source: RE/MAX GREATER PRINCETON #NJME290772 Report a problem
        2/20/2020Pending sale$801,000$314/sqft
        Source: RE/MAX GREATER PRINCETON #2010859 Report a problem
        1/26/2020Listed for sale$801,000+3.2%$314/sqft
        Source: RE/MAX Greater Princeton #NJME290772 Report a problem
        9/28/2015Sold$776,000+0.3%$304/sqft
        Source: Public Record Report a problem
        6/13/2015Price change$774,000-1.9%$303/sqft
        Source: Gloria Nilson and Co. Real Estate #6562546 Report a problem
        4/29/2015Listed for sale$789,000+5.9%$309/sqft
        Source: Gloria Nilson and Co. Real Estate #6562546 Report a problem
        1/9/2009Sold$745,000-0.7%$292/sqft
        Source: Public Record Report a problem
        6/28/2004Sold$750,000+81.3%$294/sqft
        Source: Public Record Report a problem
        12/2/1997Sold$413,627$162/sqft
        Source: Public Record Report a problem

        Public tax history

        YearProperty taxesTax assessment
        2025$16,175 $607,400
        2024$16,175 +6.4%$607,400
        2023$15,205 +2.6%$607,400
        2022$14,814 +0.8%$607,400
        2021$14,699 +2.3%$607,400
        2020$14,367 +1.7%$607,400 +0.3%
        2019$14,125 +1.4%$605,700
        2018$13,931 +1.6%$605,700
        2017$13,713 +2.4%$605,700
        2016$13,398 -2.8%$605,700
        2015$13,781 -5.2%$605,700 -4%
        2014$14,538 +4.2%$630,700 -7.5%
        2013$13,951 +4.1%$682,200
        2012$13,405 +1.4%$682,200
        2011$13,214 -13.1%$682,200
        2010$15,205 +1.7%$682,200 +62.8%
        2009$14,945 $419,100
        2006-- $419,100
        2005-- $419,100
        2004$11,693 $419,100
        2003-- $419,100
        2002-- $419,100
        2001-- $419,100
        Find assessor info on the county website

        Monthly payment

        Est. payment

        Payment breakdown

        Explore the cost of this home by adjusting the details. Changes won't be saved.
        All calculations are estimates and provided by Zillow, Inc. for informational purposes only. Actual amounts may vary.
        HOA fees may include property taxes on listings classified as Co-Ops. Contact the listing agent and/or owner for fee details.
        Mortgage interest rates are dependent on a number of factors, including credit score, down payment, and repayment length. Interest rate data provided by Zillow Group Marketplace, Inc. as of 1/1/1970 from various mortgage lenders with which we have lead or other similar arrangements; the Estimated Payment is an average of those rates.
        See how much you could borrow to make a competitive offer.

        Climate risks

        Neighborhood: 08540

        Getting around

        17 / 100
        Car-Dependent
        43 / 100
        Somewhat Bikeable

        Nearby schools

        GreatSchools rating
        Schools provided by the listing agent
        • Elementary: Littlebrook E.s.
        • Middle: Prin. Midd
        • High: Princeton H.s.
        • District: Princeton Regional Schools

        Source: Bright MLS. This data may not be complete. We recommend contacting the local school district to confirm school assignments for this home.

        A local agent can set up tours, give advice and negotiate with sellers.

        A local lender can help you make sure your offer is ready when you are.

        Browse local experts

        Similar homes