This charming 3 bedroom, 2 bathroom home offers the perfect blend of timeless character and thoughtful modern updates. The first floor features a bright, open concept design with a spacious kitchen, dining area and living room, creating an inviting space for everyday living and entertaining. A centrally located wood stove adds warmth and ambiance while serving as an efficient heat source. The first floor also includes an enclosed three season porch overlooking the backyard, as well as a convenient three quarter bathroom with laundry. Upstairs, you'll find three comfortable bedrooms and a full bathroom. Wood flooring extends throughout much of the home, while the updated kitchen and bathrooms provide modern style and functionality. Situated on a generously sized in-town lot, the property offers abundant yard space, ample parking, established perennial gardens and a backyard fire pit, perfect for relaxing or gathering with family and friends. From the front of the home, enjoy pleasant mountain views that add to the property's appeal. Conveniently located less than a half mile from Main Street, you'll enjoy easy access to local shops, restaurants and other in-town amenities. With its inviting floor plan, thoughtful updates and desirable location, this home offers the ideal combination of comfort, convenience and classic New England charm.
Active under contract
Listed by: Coldwell Banker LIFESTYLES- Littleton • Arlie Vandenbroek
$299,900
12 Governors Terrace, Lancaster, NH 03584
3beds
1,579sqft
Single Family Residence
Built in 1925
0.4 Acres Lot
$-- Zestimate®
$190/sqft
$-- HOA
What's special
- 70 days
- 23
- 0
Zillow last checked:
Listing updated:
Listed by:
Arlie Vandenbroek,
Coldwell Banker LIFESTYLES- Littleton Cell:603-359-8731
Source: PrimeMLS,MLS#: 5098299
Facts & features
Interior
Bedrooms & bathrooms
- Bedrooms: 3
- Bathrooms: 2
- Full bathrooms: 1
- 3/4 bathrooms: 1
Heating
- Oil, Baseboard, Hot Water, Wood Stove
Cooling
- None
Appliances
- Included: Dishwasher, Dryer, Electric Range, Refrigerator, Washer
- Laundry: Laundry Hook-ups
Features
- Dining Area, Kitchen/Dining
- Flooring: Tile, Wood
- Basement: Concrete Floor,Dirt,Full,Interior Stairs,Unfinished,Interior Access,Exterior Entry,Interior Entry
- Fireplace features: Wood Stove Hook-up
Interior area
- Total structure area: 2,314
- Total interior livable area: 1,579 sqft
- Finished area above ground: 1,579
- Finished area below ground: 0
Property
Parking
- Parking features: Gravel
Features
- Levels: Two
- Stories: 2
- Patio & porch: Covered Porch
- Has view: Yes
- View description: Mountain(s)
- Frontage length: Road frontage: 110
Lot
- Size: 0.4 Acres
- Features: Landscaped, Level, Open Lot, Sloped, In Town, Neighborhood
Details
- Parcel number: LNCSMP10L033
- Zoning description: Residential
Construction
Type & style
- Home type: SingleFamily
- Architectural style: New Englander
- Property subtype: Single Family Residence
Materials
- Wood Frame, Wood Siding
- Foundation: Concrete, Stone
- Roof: Shingle
Condition
- New construction: No
- Year built: 1925
Utilities & green energy
- Electric: Circuit Breakers
- Sewer: Public Sewer
- Utilities for property: Cable Available
Community & HOA
Location
- Region: Lancaster
Financial & listing details
- Price per square foot: $190/sqft
- Tax assessed value: $236,200
- Annual tax amount: $4,977
- Date on market: 7/6/2026
- Road surface type: Paved
Estimated market value
Not available
Estimated sales range
Not available
Not available
Price history
| Date | Event | Price |
|---|---|---|
| 7/10/2026 | Listed for sale | $299,900+7.1%$190/sqft |
Source:  PrimeMLS #5098299 Report a problem PrimeMLS #5098299 Report a problem | ||
| 7/31/2023 | Sold | $279,900-1.8%$177/sqft |
Source: PrimeMLS #4951927 Report a problem | ||
| 7/3/2023 | Price change | $284,900-4.7%$180/sqft |
Source: PrimeMLS #4951927 Report a problem | ||
| 5/10/2023 | Listed for sale | $299,000+94.2%$189/sqft |
Source: PrimeMLS #4951927 Report a problem | ||
| 9/23/2019 | Sold | $154,000$98/sqft |
Source: PrimeMLS #4768426 Report a problem | ||
| 8/2/2019 | Listed for sale | $154,000+23.2%$98/sqft |
Source: Lisa Hampton Real Estate #4768426 Report a problem | ||
| 2/28/2017 | Sold | $125,000-3.8%$79/sqft |
Source: PrimeMLS #4506649 Report a problem | ||
| 1/14/2017 | Pending sale | $129,900$82/sqft |
Source: RE/MAX Northern Edge Realty/Lancaster #4506649 Report a problem | ||
| 12/23/2016 | Price change | $129,900-3.7%$82/sqft |
Source: RE/MAX Northern Edge Realty/Lancaster #4506649 Report a problem | ||
| 9/15/2016 | Price change | $134,900-3.6%$85/sqft |
Source: RE/MAX Northern Edge Realty/Lancaster #4506649 Report a problem | ||
| 7/27/2016 | Listed for sale | $139,900+9.2%$89/sqft |
Source: RE/MAX Northern Edge Realty/Lancaster #4506649 Report a problem | ||
| 3/6/2012 | Sold | $128,100+267%$81/sqft |
Source: Public Record Report a problem | ||
| 1/25/2012 | Listed for sale | $34,900-68.6%$22/sqft |
Source: RE/MAX Northern Edge #4126529 Report a problem | ||
| 5/26/2006 | Sold | $111,000+77.6%$70/sqft |
Source: Public Record Report a problem | ||
| 1/5/2000 | Sold | $62,500$40/sqft |
Source: Public Record Report a problem | ||
Public tax history
| Year | Property taxes | Tax assessment |
|---|---|---|
| 2024 | $4,530 +10.8% | $236,200 |
| 2023 | $4,089 +34.3% | $236,200 +88.5% |
| 2022 | $3,044 -7.3% | $125,300 |
| 2021 | $3,282 +5.9% | $125,300 |
| 2020 | $3,100 -0.6% | $125,300 |
| 2019 | $3,120 -4.8% | $125,300 |
| 2018 | $3,278 +2.2% | $125,300 +2.9% |
| 2017 | $3,208 +2.9% | $121,800 |
| 2016 | $3,119 +30.9% | $121,800 +40.5% |
| 2015 | $2,383 +40.4% | $86,700 +19.6% |
| 2014 | $1,697 +3.5% | $72,500 +3.3% |
| 2013 | $1,639 -9.5% | $70,200 -19.7% |
| 2012 | $1,812 -28.3% | $87,410 -35.9% |
| 2011 | $2,528 +0.1% | $136,410 |
| 2010 | $2,526 +2.4% | $136,410 |
| 2009 | $2,466 -2.9% | $136,410 +24.4% |
| 2007 | $2,540 | $109,630 |
Find assessor info on the county website
Monthly payment
Est. payment
Payment breakdown
Explore the cost of this home by adjusting the details. Changes won't be saved.Climate risks
Neighborhood: 03584
Nearby schools
Schools provided by the listing agent
- Elementary: Lancaster Elementary School
- Middle: Lancaster Elementary
- High: White Mountain Regional HS
- District: Coos/Lancaster SAU 36
Source: PrimeMLS. This data may not be complete. We recommend contacting the local school district to confirm school assignments for this home.
Similar homes
- $350,0004 bd2 ba1.7k sqft20 Bridge Street, Lancaster, NH 03584Active
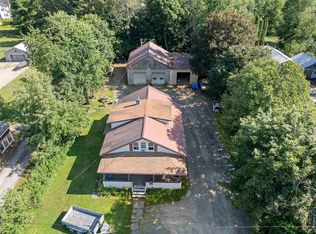 MLS ID #5102757, Denise M Morrison. PrimeMLS
 - $254,9002 bd1 ba1.1k sqft143 Elm Street, Lancaster, NH 03584Active
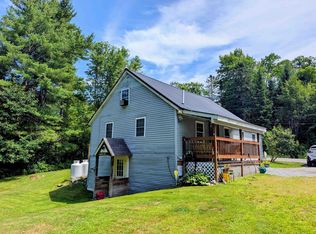 MLS ID #5105182, Linda Larrivee. PrimeMLS
 - $250,0005 bd3 ba2.1k sqft285 Portland Street, Lancaster, NH 03584Active
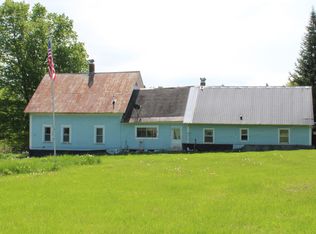 MLS ID #5091449, Trisha Cross. PrimeMLS
 - $175,0006 bd2 ba1.9k sqft9 Prospect Street, Lancaster, NH 03584Active
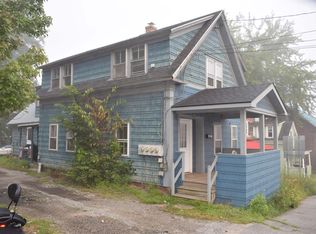 MLS ID #5104814, David Stickney. PrimeMLS
