Skip main navigation
Sold for $599,000
  • $599,000

    12 Grace Hall Lane, Yaphank, NY 11980

    2beds
    1,634sqft
    Condominium, Residential
    Built in 2020
    -- sqft lot
    $628,800 Zestimate®
    $367/sqft
    $4,286 Estimated rent

    Home value

    $628,800

    $566,000 - $704,000

    $4,286/mo

    Zestimate® history
    Loading
    Loading...

    Owner options

    List your home for rent

    $4,286/mo

    Rent Zestimate®

    Find your next renter with Zillow Rental Manager. Plus, with online applications, you can quickly screen prospective tenants – for free.

    Learn more

    $4,286/mo

    Rent Zestimate®

    Refinance and save

    $4,806/mo

    Est. payment

    Refinancing to a lower rate could help reduce your monthly payments and save thousands over the life of the loan.

    See today's rates

    $4,806/mo

    Est. payment

    Explore your selling options

    Work with a Zillow partner agent

    Leverage their expertise and Zillow's premium Showcase listings to get your home seen by more buyers.

    Get started

    List with your own agent

    Get your home in front of millions of buyers by listing it on Zillow.

    Learn how to do it

    Sell it yourself

    Take full control of how buyers see your home on Zillow by listing For Sale by Owner (FSBO).

    List your home

    What's special

    Largest undermount sinkSmart ipad refrigeratorLife proof luxury floorsFront patioLarge walk in closetsPrivate balconySs samsung appliances
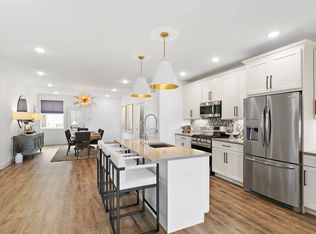

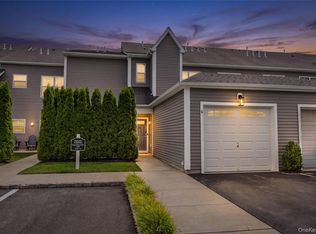
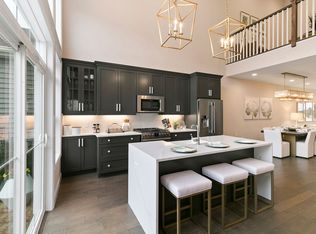
    Non-age restricted, Fully loaded upper Bradford condo in the esteemed Country Pointe Meadows luxury community. More than $80,000 in building upgrades including White Shaker soft close Cabinets with crown molding and roll outs, Quartz counters, Largest Undermount Sink, SS Samsung Appliances including smart ipad refrigerator with water and ice on door 5 Burner Range, Microwave and Frigedaire DW, Tile Backsplash and Pendant Lighting over Island. Wood Floors and recently redone Life Proof Luxury Floors in the main living areas. Both upgraded bathrooms have double Quartz Vanities, Primary bath with walkin shower with Frameless shower door, Second bath has dual entry to second bedroom. The Laundry is equipped with HE LG Full Size Washer and Dryer. There are tons of LED recessed lights, and entrances in both the back and front of unit. Large Walk in closets on both the main and second floors. The garage offers an additional 238 sf. This home uniquely has both a front patio as well as a private balcony. The The 24/7 secure gated community offers a luxury lifestyle with 2 outdoor heated pools, sun deck, poolside bar, dog park, tennis and pickleball courts, shuffleboard, Bocce, Fire pits and outdoor grills. The 11,000 SF Clubhouse offers a Fitness Center, sauna and steam rooms, card room, sports lounge and meeting spaces.

    Zillow last checked:

    Listing updated:

    Listed by:

    Shari M. DeLouya CBR 631-834-1892,

    Realty Connect USA LLC 516-714-3606,

    Craig Bell CBR 516-807-5950,

    Realty Connect USA LLC

    Bought with:

    Shari M. DeLouya CBR, 40DE0937533

    Realty Connect USA LLC

    Marci Imber, 10401244455

    Realty Connect USA LLC

    Source: OneKey® MLS as distributed by MLS GRID,MLS#: 868293MLS Logo

    Facts & features

    Interior

    Bedrooms & bathrooms
    • Bedrooms: 2
    • Bathrooms: 2
    • Full bathrooms: 2
    Primary bedroom
    • Level: Second
    Bedroom 2
    • Level: Second
    Primary bathroom
    • Level: Second
    Bathroom 2
    • Level: Second
    Dining room
    • Level: Second
    Kitchen
    • Level: Second
    Laundry
    • Level: Second
    Living room
    • Level: Second
    Heating
    • Forced Air
    Cooling
    • Central Air
    Appliances
    • Included: Dishwasher, Dryer, Gas Cooktop, Microwave, Refrigerator, Washer
    • Laundry: In Unit
    Features
    • Breakfast Bar, Chefs Kitchen, Double Vanity, Eat-in Kitchen, Entrance Foyer, Formal Dining, Kitchen Island, Primary Bathroom, Open Floorplan, Quartz/Quartzite Counters, Recessed Lighting, Smart Thermostat
    • Flooring: Hardwood
    • Attic: None
    • Has fireplace: No
    • Common walls with other units/homes: 2+ Common Walls
    Interior area
    • Total structure area: 1,634
    • Total interior livable area: 1,634 sqft

    Property

    Parking
    • Total spaces: 1
    • Parking features: Garage
    • Garage spaces: 1
    Features
    • Levels: One
    • Patio & porch: Patio, Terrace
    • Pool features: Community, In Ground, Outdoor Pool
    Lot
    • Size: 1,714 Square Feet
    Details
    • Parcel number: 0200583100100012000
    • Special conditions: None

    Construction

    Type & style
    • Home type: Condo
    • Architectural style: Other
    • Property subtype: Condominium, Residential
    • Attached to another structure: Yes
    Materials
    • Advanced Framing Technique
    Condition
    • Actual
    • Year built: 2020
    • Major remodel year: 2020

    Utilities & green energy

    • Sewer: Public Sewer
    • Water: Public
    • Utilities for property: Cable Available, Electricity Connected, Natural Gas Connected, Phone Available, Sewer Connected, Trash Collection Private

    Community & HOA

    Community
    • Features: Clubhouse, Fitness Center, Gated, Pool, Tennis Court(s)
    • Security: Fire Alarm, Fire Sprinkler System, Gated Community, Security Gate, Smoke Detector(s)
    • Senior community: Yes
    • Subdivision: Country Pointe Meadows
    HOA
    • Has HOA: Yes
    • Amenities included: Basketball Court, Clubhouse, Dog Park, Fitness Center, Gated, Landscaping, Lounge, Maintenance, Maintenance Grounds, Parking, Pool, Security, Snow Removal, Tennis Court(s), Trash
    • Services included: Common Area Maintenance, Maintenance Structure, Maintenance Grounds, Pool Service, Snow Removal, Trash
    • HOA fee: $722 monthly
    Location
    • Region: Yaphank

    Financial & listing details

    • Price per square foot: $367/sqft
    • Tax assessed value: $1,600
    • Annual tax amount: $7,170
    • Date on market: 5/29/2025
    • Cumulative days on market: 86 days
    • Listing agreement: Exclusive Agency
    • Electric utility on property: Yes

    Price history

    DateEventPrice
    7/28/2025Sold$599,000$367/sqft
    Source: OneKey® MLS as distributed by MLS GRID #868293 Report a problem
    6/19/2025Pending sale$599,000$367/sqft
    Source: OneKey® MLS as distributed by MLS GRID #868293 Report a problem
    5/29/2025Listed for sale$599,000-4%$367/sqft
    Source: OneKey® MLS as distributed by MLS GRID #868293 Report a problem
    5/19/2025Listing removed$624,000$382/sqft
    Source: OneKey® MLS as distributed by MLS GRID #832925 Report a problem
    4/1/2025Price change$624,000-0.8%$382/sqft
    Source: OneKey® MLS as distributed by MLS GRID #832925 Report a problem
    3/15/2025Listed for sale$629,000$385/sqft
    Source: OneKey® MLS as distributed by MLS GRID #832925 Report a problem

    Public tax history

    Tax history is unavailable.

    Neighborhood: 11980

    Nearby schools

    GreatSchools rating
    Schools provided by the listing agent
    • Elementary: C E Walters School
    • Middle: Longwood Junior High School
    • High: Longwood High School

    Source: OneKey® MLS as distributed by MLS GRID. This data may not be complete. We recommend contacting the local school district to confirm school assignments for this home.

    Get a cash offer in 3 minutes
    Find out how much your home could sell for in as little as 3 minutes with a no-obligation cash offer.
    Estimated market value
    $628,800
    Get a cash offer in 3 minutes
    Find out how much your home could sell for in as little as 3 minutes with a no-obligation cash offer.
    Estimated market value
    $628,800