Welcome to 12 Grace Snow Drive in Glenburn, where comfort, convenience, and peaceful country living come together on over an acre of beautifully maintained land. This 3-bedroom, 2-full-bath raised ranch lives more like a ranch, offering the ease of main-level living with bedrooms, laundry, and everyday living spaces all on one floor.
The spacious, functional layout is designed for comfortable living, while the partially finished basement features brand-new flooring, creating the perfect space for a family room, home office, home gym, or game room, with plenty of additional storage still available.
Outside, you'll find everything you need to enjoy Maine living. Relax year-round in the hot tub, entertain on the deck with newly replaced deck boards, or take advantage of the detached two-car garage for vehicles, hobbies, and extra storage. Heat pumps provide efficient year-round comfort, and the on-demand generator offers added peace of mind no matter the season.
Located in the highly desirable town of Glenburn, you'll enjoy the privacy of country living while being just minutes from Bangor's shopping, restaurants, hospitals, schools, and entertainment. Whether you're looking for your first home, room to grow, or the convenience of one-level living with bonus space, this move-in-ready property checks all the boxes.
Active
$359,000
12 Grace Snow Drive, Glenburn, ME 04401
3beds
1,550sqft
Single Family Residence
Built in 1991
1.22 Acres Lot
$347,900 Zestimate®
$232/sqft
$-- HOA
What's special
Hot tubPlenty of additional storageSpacious functional layout
- 51 days
- 322
- 16
Likely to sell faster than
Zillow last checked:
Listing updated:
Listed by:
NextHome Experience
Source: Maine Listings,MLS#: 1671834
Facts & features
Interior
Bedrooms & bathrooms
- Bedrooms: 3
- Bathrooms: 2
- Full bathrooms: 2
Primary bedroom
- Level: First
Bedroom 1
- Level: First
Bedroom 2
- Level: First
Dining room
- Level: First
Family room
- Level: Basement
Kitchen
- Level: First
Laundry
- Level: First
Living room
- Level: First
Heating
- Baseboard, Heat Pump
Cooling
- Heat Pump
Appliances
- Included: Cooktop, Dishwasher, Dryer, Microwave, Refrigerator, Washer
Features
- Bathtub, Primary Bedroom w/Bath
- Flooring: Carpet, Laminate, Vinyl
- Basement: Interior Entry,Finished,Full
- Number of fireplaces: 1
Interior area
- Total structure area: 1,550
- Total interior livable area: 1,550 sqft
- Finished area above ground: 1,100
- Finished area below ground: 450
Property
Parking
- Total spaces: 2
- Parking features: Gravel, 5 - 10 Spaces
- Garage spaces: 2
Features
- Levels: Multi/Split
- Patio & porch: Deck
- Has view: Yes
- View description: Fields, Trees/Woods
Lot
- Size: 1.22 Acres
- Features: Corner Lot, Cul-De-Sac, Level, Open Lot
Details
- Parcel number: GLBNM02L068
- Zoning: Res
- Other equipment: Generator
Construction
Type & style
- Home type: SingleFamily
- Architectural style: Raised Ranch
- Property subtype: Single Family Residence
Materials
- Wood Frame, Vinyl Siding
- Foundation: Poured Concrete
- Roof: Shingle
Condition
- Year built: 1991
Utilities & green energy
- Electric: Circuit Breakers
- Sewer: Private Sewer
- Water: Well
Community & HOA
Location
- Region: Glenburn
Financial & listing details
- Price per square foot: $232/sqft
- Tax assessed value: $196,050
- Annual tax amount: $2,705
- Date on market: 7/15/2026
Estimated market value
$347,900
$331,000 - $365,000
$2,198/mo
Price history
| Date | Event | Price |
|---|---|---|
| 7/15/2026 | Listed for sale | $359,000+5.6%$232/sqft |
Source:  Maine Listings #1671834 Report a problem Maine Listings #1671834 Report a problem | ||
| 10/16/2025 | Listing removed | $339,995$219/sqft |
Source: Maine Listings #1621078 Report a problem | ||
| 8/12/2025 | Price change | $339,995-2.7%$219/sqft |
Source: Maine Listings #1621078 Report a problem | ||
| 7/15/2025 | Price change | $349,500-2.6%$225/sqft |
Source: Maine Listings #1621078 Report a problem | ||
| 6/2/2025 | Price change | $359,000-2.7%$232/sqft |
Source: Maine Listings #1621078 Report a problem | ||
| 5/15/2025 | Price change | $369,000-2.6%$238/sqft |
Source: Maine Listings #1621078 Report a problem | ||
| 5/8/2025 | Price change | $379,000-2.6%$245/sqft |
Source: Maine Listings #1621078 Report a problem | ||
| 5/2/2025 | Listed for sale | $389,000+135.8%$251/sqft |
Source: Maine Listings #1621078 Report a problem | ||
| 5/20/2016 | Sold | $165,000-2.4%$106/sqft |
Source: Maine Listings #1254913 Report a problem | ||
| 4/18/2016 | Pending sale | $169,000$109/sqft |
Source: ERA Dawson-Bradford Co., Realtors #1254913 Report a problem | ||
| 4/12/2016 | Price change | $169,000-5.6%$109/sqft |
Source: ERA Dawson-Bradford Co., Realtors #1254913 Report a problem | ||
| 3/18/2016 | Listed for sale | $179,000$115/sqft |
Source: ERA Dawson-Bradford Co., Realtors #1254913 Report a problem | ||
Public tax history
| Year | Property taxes | Tax assessment |
|---|---|---|
| 2024 | $2,705 -0.7% | $196,050 |
| 2023 | $2,725 -0.4% | $196,050 +20% |
| 2022 | $2,736 -7% | $163,370 |
| 2021 | $2,941 -1.1% | $163,370 |
| 2020 | $2,973 -0.3% | $163,370 |
| 2019 | $2,982 -1.3% | $163,370 |
| 2018 | $3,022 -11.8% | $163,370 +1.1% |
| 2017 | $3,426 +5% | $161,620 +0% |
| 2016 | $3,264 +2.8% | $161,600 |
| 2015 | $3,175 +5.6% | $161,600 |
| 2014 | $3,006 -2.9% | $161,600 |
| 2012 | $3,095 +5.5% | $161,600 -1.6% |
| 2011 | $2,933 +11.4% | $164,300 +8.6% |
| 2009 | $2,633 +9.6% | $151,300 |
| 2008 | $2,403 +4.8% | $151,300 +5.6% |
| 2006 | $2,293 | $143,300 |
Find assessor info on the county website
Monthly payment
Est. payment
Payment breakdown
Explore the cost of this home by adjusting the details. Changes won't be saved.Climate risks
Neighborhood: 04401
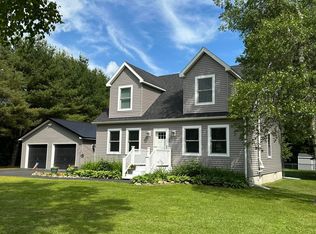
Similar homes
- $390,0004 bd2 ba1.9k sqft125 Yankee Avenue, Bangor, ME 04401Active

 MLS ID #1679314, Realty of Maine. Maine Listings
 - $327,0004 bd2 ba1.5k sqft2846 Ohio Street, Glenburn, ME 04401Active
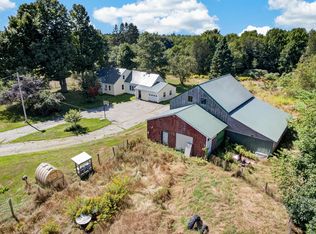 MLS ID #1678208, NextHome Experience. Maine Listings
 - $424,9004 bd4 ba2.1k sqft74 Smith Road, Hermon, ME 04401Active
 MLS ID #1678899, Realty of Maine. Maine Listings
 - $327,0003 bd2 ba1.3k sqft549 Hudson Road, Glenburn, ME 04401Active
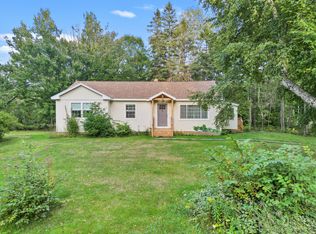 MLS ID #1658511, Berkshire Hathaway HomeServices Northeast Real Estate. Maine Listings
 - $387,0003 bd2 ba1.7k sqft431 Newburgh Road, Hermon, ME 04401ActiveMLS ID #1678218, First Choice Real Estate. Maine Listings
- $364,9003 bd1 ba1k sqft537 George Road, Hermon, ME 04401ActiveMLS ID #1667902, Realty of Maine. Maine Listings
- $350,0003 bd2 ba1.4k sqft142 Lake Road, Levant, ME 04456ActiveMLS ID #1673508, Vacationland Realty. Maine Listings
- $435,0003 bd2 ba1.9k sqft879 Blackstream Road, Hermon, ME 04401ActiveMLS ID #1678606, Progressive Realty. Maine Listings
- $429,0004 bd3 ba2.2k sqft9 Pine Grove Avenue, Glenburn, ME 04401ActiveMLS ID #1677093, Better Homes & Gardens Real Estate/The Masiello Group. Maine Listings
- $382,9004 bd3 ba2.1k sqft953 Pushaw Road, Glenburn, ME 04401ActiveMLS ID #1656619, Berkshire Hathaway HomeServices Northeast Real Estate. Maine Listings
- $329,0004 bd2 ba2k sqft61 Sunny Hollow Place, Bangor, ME 04401ActiveMLS ID #1671121, NextHome Experience. Maine Listings
- $325,0003 bd1 ba1.4k sqft84 Bunker Road, Charleston, ME 04422ActiveMLS ID #1665500, OwnerEntry.com. Maine Listings
- $349,9003 bd2 ba1.6k sqft44 Whisper Drive, Bangor, ME 04401ActiveMLS ID #1673684, NextHome Experience. Maine Listings
- $300,0004 bd2 ba1.5k sqft20 Thirteenth Street, Bangor, ME 04401ActiveMLS ID #1652140, CENTURY 21 Queen City Real Estate. Maine Listings
- $415,0004 bd4 ba2.2k sqft15 Patriot Drive, Carmel, ME 04419ActiveMLS ID #1677526, ERA Dawson-Bradford Co.. Maine Listings
- $325,0003 bd2 ba1.5k sqft240 Lincoln Street, Bangor, ME 04401ActiveMLS ID #1676434, EXP Realty. Maine Listings
- $359,9004 bd2 ba1.9k sqft15 Maple Street, Bangor, ME 04401ActiveMLS ID #1665888, Realty of Maine. Maine Listings
- $399,9003 bd2 ba2.1k sqft5 Horseshoe Lane, Hampden, ME 04444ActiveMLS ID #1669871, ERA Dawson-Bradford Co.. Maine Listings
- $349,9003 bd1 ba1.4k sqft358 Greenbush Road, Corinna, ME 04928ActiveMLS ID #1675290, RE/MAX Infinity. Maine Listings
- $399,5003 bd2 ba1.7k sqft31 Wiswell Road, Brewer, ME 04412ActiveMLS ID #1674475, CENTURY 21 Queen City Real Estate. Maine Listings
