Skip main navigation
Active
  • Listed by: Main St. Real Estate • Trisha L Van Weelden • Contact: 636-221-1947
    Price cut: $7K (6/30)
    $348,000

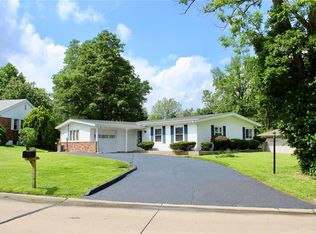
    12 Graeler Dr, Saint Louis, MO 63146

    3beds
    2,784sqft
    : 
    Loading
    Get pre-qualified
    Single Family Residence
    Built in 1958
    10,123 Square Feet Lot
    $-- Zestimate®
    $125/sqft
    $16/mo HOA

    What's special

    Wood-burning fireplaceFenced backyardGranite countertopsAppliances stayCustom kitchenHardwood floorsGaming space
    Back on the market at no fault to the sellers. Located in a highly sought-after neighborhood, with access to the neighborhood pool, shopping, schools and major interstates. This updated 3 bed, 2 bath home brings the perfect mix of charm, function, and seriously impressive entertaining space. From the moment you walk in, the hardwood floors, wood-burning fireplace, and open flow between the living room and dining area make this home feel warm, inviting, and anything but cookie-cutter. The custom kitchen is a total standout featuring quartz countertops, 42” cabinets with crown molding, soft close cabinets and drawers, thoughtful design and the kind of layout that makes everyday life and hosting effortless. Just beyond, the sunken family room adds even MORE living space and flexibility. An attached sunroom creates the ultimate indoor/outdoor entertaining setup. The spacious primary suite offers a private ensuite bath, while the second full bath has been completely updated with a low-entry walk-in shower and tile flooring—blending style with everyday accessibility. And just when you think it couldn’t get better—the finished lower level delivers BIG with a custom made bar, TV area to watch your favorite shows and games, gaming space, additional living area, plus a flex room perfect for an office, guest room, workout space, or sleeping area. You'll have peace of mind with a 1-year-old roof, and gutter guards to protect your investment! Appliances stay, making this truly move-in ready!
    61 days
    |
    2,757
    |
    253
    |

    Zillow last checked:

    Listing updated:

    Listed by:

    Trisha L Van Weelden 636-221-1947,

    Main St. Real Estate

    Source: MARIS,MLS#: 26029322MLS LogoOriginating MLS: Franklin County Board of REALTORS

    Loading...

      Facts & features

      Interior

      Bedrooms & bathrooms
      • Bedrooms: 3
      • Bathrooms: 2
      • Full bathrooms: 2
      • Main level bathrooms: 2
      • Main level bedrooms: 3
      Primary bedroom
      • Description: Wood ceiling accent, updated lighting, ensuite
      • Features: Floor Covering: Carpeting
      • Level: Main
      • Area: 143
      • Dimensions: 13x11
      Bedroom 2
      • Features: Floor Covering: Carpeting
      • Level: Main
      • Area: 108
      • Dimensions: 12x9
      Primary bathroom
      • Description: ensuite
      • Features: Floor Covering: Ceramic Tile
      • Level: Main
      Bathroom
      • Description: Updated, walk-in shower
      • Features: Floor Covering: Ceramic Tile
      • Level: Main
      Bathroom 3
      • Features: Floor Covering: Carpeting
      • Level: Main
      • Area: 121
      • Dimensions: 11x11
      Dining room
      • Description: Wood flooring, wainscoting, open concept
      • Features: Floor Covering: Wood
      • Level: Main
      • Area: 100
      • Dimensions: 10x10
      Family room
      • Description: sunken, crown molding, exposed brick
      • Features: Floor Covering: Carpeting
      • Level: Main
      • Area: 275
      • Dimensions: 25x11
      Kitchen
      • Description: 42"cabinets, crown molding, low profile microwave, granite, undermount sink, island seating
      • Features: Floor Covering: Luxury Vinyl Tile
      • Level: Main
      • Area: 143
      • Dimensions: 13x11
      Living room
      • Description: Hard wood floors, wood burning fireplace, updates lighting
      • Features: Floor Covering: Wood
      • Level: Main
      • Area: 204
      • Dimensions: 17x12
      Office
      • Description: Currently used as an office, could be used as a sleeping area or flex space
      • Features: Floor Covering: Wood Engineered
      • Level: Lower
      Recreation room
      • Description: Living room, complete game room, rec room, custom built bar
      • Features: Floor Covering: Carpeting
      • Level: Basement
      • Area: 240
      • Dimensions: 20x12
      Heating
      • Forced Air, Natural Gas
      Cooling
      • Central Air, Electric, Wall Unit(s)
      Appliances
      • Included: Stainless Steel Appliance(s), Dishwasher, Disposal, Ice Maker, Microwave, Gas Oven, Range Hood, Gas Range, Refrigerator, Washer/Dryer, Electric Water Heater
      • Laundry: In Basement
      Features
      • Bar, Breakfast Bar, Ceiling Fan(s), Eat-in Kitchen, Granite Counters, High Speed Internet, Kitchen Island, Open Floorplan, Pantry, Recessed Lighting, Separate Dining, Shower, Storage, Sunken Living Room, Tub
      • Flooring: Carpet, Ceramic Tile, Luxury Vinyl, Wood
      • Windows: Blinds
      • Basement: Partially Finished,Sleeping Area
      • Number of fireplaces: 1
      • Fireplace features: Living Room, Wood Burning
      Interior area
      • Total structure area: 2,784
      • Total interior livable area: 2,784 sqft
      • Finished area above ground: 1,554
      • Finished area below ground: 1,230
      Video & virtual tour

      Property

      Parking
      • Total spaces: 2
      • Parking features: Attached, Concrete, Driveway, Garage, Garage Door Opener, Garage Faces Front
      • Attached garage spaces: 2
      • Has uncovered spaces: Yes
      Features
      • Levels: One
      • Patio & porch: Covered, Enclosed, Front Porch, Patio, Screened
      • Exterior features: Private Yard
      • Pool features: In Ground, Outdoor Pool
      • Fencing: Back Yard,Fenced
      Lot
      • Size: 10,123 Square Feet
      • Dimensions: 0.23
      • Features: Back Yard, Front Yard, Landscaped, Level
      Details
      • Parcel number: 15N210431
      • Special conditions: Standard

      Construction

      Type & style
      • Home type: SingleFamily
      • Architectural style: Ranch
      • Property subtype: Single Family Residence
      Materials
      • Brick, Vinyl Siding
      • Foundation: Concrete Perimeter, Permanent
      • Roof: Architectural Shingle
      Condition
      • Updated/Remodeled
      • New construction: No
      • Year built: 1958

      Utilities & green energy

      • Electric: Ameren
      • Sewer: Public Sewer
      • Water: Public
      • Utilities for property: Cable Available, Electricity Connected, Natural Gas Connected, Phone Available, Sewer Connected, Water Connected

      Community & HOA

      Community
      • Features: Pool
      • Subdivision: Graeler Park 1
      HOA
      • Has HOA: Yes
      • Amenities included: Common Ground, Pool, Recreation Facilities
      • Services included: Common Area Maintenance, Pool Maintenance, Pool, Recreational Facilities
      • HOA fee: $195 annually
      • HOA name: Graeler Park
      Location
      • Region: Saint Louis

      Financial & listing details

      • Price per square foot: $125/sqft
      • Tax assessed value: $276,900
      • Annual tax amount: $3,474
      • Date on market: 5/13/2026
      • Cumulative days on market: 61 days
      • Listing terms: Cash,Conventional,FHA,VA Loan
      • Ownership: Private
      • Electric utility on property: Yes
      • Road surface type: Paved

        Estimated market value

        Not available

        Estimated sales range

        Not available

        Not available

        Price history

        DateEventPrice
        6/30/2026Price change$348,000-2%$125/sqft
        Source: MARIS #26029322 Report a problem
        6/29/2026Price change$355,000-2.7%$128/sqft
        Source: MARIS #26029322 Report a problem
        6/15/2026Listed for sale$365,000$131/sqft
        Source: MARIS #26029322 Report a problem
        6/9/2026Contingent$365,000$131/sqft
        Source: MARIS #26029322 Report a problem
        6/3/2026Listed for sale$365,000-2.4%$131/sqft
        Source: MARIS #26029322 Report a problem
        5/26/2026Contingent$374,000$134/sqft
        Source: MARIS #26029322 Report a problem
        5/20/2026Price change$374,000-3.4%$134/sqft
        Source: MARIS #26029322 Report a problem
        5/13/2026Listed for sale$387,000+149.7%$139/sqft
        Source: MARIS #26029322 Report a problem
        7/10/2014Sold--
        Source: MARIS #13058043 Report a problem
        6/6/2014Price change$155,000-3.1%$56/sqft
        Source: St. Louis Realty Services Inc #13058043 Report a problem
        4/30/2014Price change$160,000-3%$57/sqft
        Source: St. Louis Realty Services Inc #13058043 Report a problem
        4/9/2014Price change$165,000-1.5%$59/sqft
        Source: St. Louis Realty Services Inc #13058043 Report a problem
        3/22/2014Price change$167,500-0.3%$60/sqft
        Source: St. Louis Realty Services Inc #13058043 Report a problem
        2/27/2014Price change$168,000-1.1%$60/sqft
        Source: St. Louis Realty Services Inc #13058043 Report a problem
        10/19/2013Price change$169,900-0.1%$61/sqft
        Source: St. Louis Realty Services Inc #13058043 Report a problem
        9/5/2013Price change$169,999-2.9%$61/sqft
        Source: RE/MAX Results #13034535 Report a problem
        8/14/2013Price change$175,000-2.7%$63/sqft
        Source: RE/MAX Results #13034535 Report a problem
        7/20/2013Price change$179,900-2.7%$65/sqft
        Source: RE/MAX Results #13034535 Report a problem
        6/21/2013Listed for sale$184,900$66/sqft
        Source: RE/MAX Results #13034535 Report a problem

        Public tax history

        YearProperty taxesTax assessment
        2025$3,474 +3.8%$52,610 +10.3%
        2024$3,346 -0.4%$47,690
        2023$3,359 +3.7%$47,690 +14%
        2022$3,238 +0.5%$41,840
        2021$3,220 +7.9%$41,840 +12.4%
        2020$2,985 -0.2%$37,220
        2019$2,992 +10.1%$37,220 +19.1%
        2018$2,718 $31,240
        2017$2,718 -0.2%$31,240 +18.6%
        2016$2,724 +16.1%$26,350
        2015$2,346 $26,350 -0.5%
        2014$2,346 +0.1%$26,490
        2013$2,343 $26,490 +0.1%
        2012-- $26,470
        2011-- $26,470 -19.3%
        2010$2,373 +7.7%$32,790
        2009$2,203 -6.4%$32,790 -10.8%
        2008$2,353 +11.5%$36,780
        2007$2,110 $36,780 +19.9%
        2006$2,110 -1.3%$30,680
        2005$2,138 +13.3%$30,680 +18.8%
        2003$1,888 +1.9%$25,820 0%
        2002$1,852 +18.4%$25,830
        2001$1,565 $25,830
        Find assessor info on the county website

        Monthly payment

        Est. payment

        Payment breakdown

        Explore the cost of this home by adjusting the details. Changes won't be saved.
        All calculations are estimates and provided by Zillow, Inc. for informational purposes only. Actual amounts may vary.
        HOA fees may include property taxes on listings classified as Co-Ops. Contact the listing agent and/or owner for fee details.
        Mortgage interest rates are dependent on a number of factors, including credit score, down payment, and repayment length. Interest rate data provided by Zillow Group Marketplace, Inc. as of 1/1/1970 from various mortgage lenders with which we have lead or other similar arrangements; the Estimated Payment is an average of those rates.
        See how much you could borrow to make a competitive offer.

        Climate risks

        Neighborhood: 63146

        Getting around

        36 / 100
        Car-Dependent
        26 / 100
        Somewhat Bikeable

        Nearby schools

        GreatSchools rating
        Schools provided by the listing agent
        • Elementary: Willow Brook Elem.
        • Middle: Pattonville Heights Middle
        • High: Pattonville Sr. High

        Source: MARIS. This data may not be complete. We recommend contacting the local school district to confirm school assignments for this home.

        A local agent can set up tours, give advice and negotiate with sellers.

        Browse local experts

        Similar homes