OFFER DEADLINE 8/31 BY 3 pm ! Welcome home to this fabulous ranch with lots of updates to brag about. Property is situated on over 4 acres that abuts conservation land. Enjoy your tranquil backyard and everything nature has to offer while you relax on your covered deck complete with pine shiplap ceiling and ceiling fan. The 18' above ground pool and firepit will help you make the most of summer too! HVAC approx 10 years old, roof approx 6 years old, new interior and exterior doors, low maintenance vinyl siding and replacement windows, wood stove f/p insert, 2 bedrooms on 1st floor with generous closets and 3rd bedroom in lower level featuring it's own 3/4 bath. Combo washer/dryer in 1st floor bathroom and additional stackable W/D in lower level. Home is wired for a whole house generator and the front yard offers in ground sprinkler system that is fed by the well. House enjoys public water and a septic system (passed).
Sold for $450,000
$450,000
12 Granaudo Cir, Southwick, MA 01077
3beds
1,600sqft
Single Family Residence
Built in 1982
4.02 Acres Lot
$458,400 Zestimate®
$281/sqft
$3,102 Estimated rent
Home value
$458,400
$417,000 - $504,000
$3,102/mo
Zestimate® history
Owner options
List your home for rent
$3,102/mo
Rent Zestimate®
Find your next renter with Zillow Rental Manager. Plus, with online applications, you can quickly screen prospective tenants – for free.
$3,102/mo
Rent Zestimate®
Refinance and save
$2,946/mo
Est. payment
Refinancing to a lower rate could help reduce your monthly payments and save thousands over the life of the loan.
$2,946/mo
Est. payment
Explore your selling options
Work with a Zillow partner agent
Leverage their expertise and Zillow's premium Showcase listings to get your home seen by more buyers.
Get startedList with your own agent
Get your home in front of millions of buyers by listing it on Zillow.
Learn how to do itSell it yourself
Take full control of how buyers see your home on Zillow by listing For Sale by Owner (FSBO).
List your homeWhat's special
Zillow last checked:
Listing updated:
Listed by:
Susan Drumm 413-636-6945,
Coldwell Banker Realty - Western MA 413-567-8931
Bought with:
Debra Scanlon
Park Square Realty
Source: MLS PIN,MLS#: 73422002
Facts & features
Interior
Bedrooms & bathrooms
- Bedrooms: 3
- Bathrooms: 2
- Full bathrooms: 2
- Main level bathrooms: 1
Primary bedroom
- Features: Ceiling Fan(s), Closet, Flooring - Wall to Wall Carpet
- Level: First
Bedroom 2
- Features: Ceiling Fan(s), Closet, Flooring - Wall to Wall Carpet
- Level: First
Bedroom 3
- Features: Flooring - Laminate, French Doors
- Level: Basement
Primary bathroom
- Features: No
Bathroom 1
- Features: Bathroom - 3/4, Bathroom - Tiled With Shower Stall, Skylight, Closet - Linen, Flooring - Stone/Ceramic Tile, Dryer Hookup - Electric, Washer Hookup
- Level: Main,First
Bathroom 2
- Features: Bathroom - 3/4, Bathroom - With Shower Stall
- Level: Basement
Dining room
- Features: Flooring - Laminate, Window(s) - Picture
- Level: First
Kitchen
- Features: Flooring - Laminate, Recessed Lighting, Stainless Steel Appliances
- Level: First
Living room
- Features: Wood / Coal / Pellet Stove, Flooring - Laminate
- Level: First
Heating
- Forced Air, Electric Baseboard, Oil
Cooling
- Central Air
Appliances
- Included: Electric Water Heater, Range, Dishwasher, Microwave, Refrigerator, Washer, Dryer, Washer/Dryer, Plumbed For Ice Maker
- Laundry: First Floor, Electric Dryer Hookup, Washer Hookup
Features
- Flooring: Tile, Laminate
- Doors: Insulated Doors
- Windows: Insulated Windows
- Basement: Full,Partially Finished
- Number of fireplaces: 1
- Fireplace features: Living Room
Interior area
- Total structure area: 1,600
- Total interior livable area: 1,600 sqft
- Finished area above ground: 1,600
- Finished area below ground: 480
Property
Parking
- Total spaces: 8
- Parking features: Attached, Garage Door Opener, Garage Faces Side, Paved Drive, Off Street, Paved
- Attached garage spaces: 2
- Uncovered spaces: 6
Features
- Patio & porch: Patio, Covered
- Exterior features: Patio, Covered Patio/Deck, Pool - Above Ground, Rain Gutters, Storage, Sprinkler System
- Has private pool: Yes
- Pool features: Above Ground
Lot
- Size: 4.02 Acres
- Features: Wooded, Cleared, Gentle Sloping, Sloped
Details
- Parcel number: 3595551
- Zoning: AC
Construction
Type & style
- Home type: SingleFamily
- Architectural style: Ranch
- Property subtype: Single Family Residence
Materials
- Frame
- Foundation: Concrete Perimeter
- Roof: Shingle
Condition
- Year built: 1982
Utilities & green energy
- Electric: Circuit Breakers, 200+ Amp Service, Generator Connection
- Sewer: Private Sewer
- Water: Public, Private
- Utilities for property: for Electric Range, for Electric Dryer, Washer Hookup, Icemaker Connection, Generator Connection
Community & HOA
Community
- Features: Park, Walk/Jog Trails, Golf, Bike Path, Conservation Area, Public School
HOA
- Has HOA: No
Location
- Region: Southwick
Financial & listing details
- Price per square foot: $281/sqft
- Tax assessed value: $338,500
- Annual tax amount: $5,270
- Date on market: 1/18/2026
Price history
| Date | Event | Price |
|---|---|---|
| 10/29/2025 | Sold | $450,000+12.8%$281/sqft |
Source: MLS PIN #73422002 Report a problem | ||
| 8/25/2025 | Listed for sale | $399,000+98%$249/sqft |
Source: MLS PIN #73422002 Report a problem | ||
| 4/25/2014 | Sold | $201,500-10.4%$126/sqft |
Source: Public Record Report a problem | ||
| 4/15/2014 | Price change | $224,900+2.7%$141/sqft |
Source: The Real Estate Book Report a problem | ||
| 3/18/2014 | Pending sale | $219,000$137/sqft |
Source: Park Square Realty #71620710 Report a problem | ||
| 3/7/2014 | Price change | $219,000-2.6%$137/sqft |
Source: Park Square Realty #71620710 Report a problem | ||
| 1/8/2014 | Price change | $224,900+0.4%$141/sqft |
Source: Park Square Realty #71620710 Report a problem | ||
| 12/7/2013 | Price change | $224,000-2.2%$140/sqft |
Source: Brownstone Realty Group, LLC #71592384 Report a problem | ||
| 11/7/2013 | Price change | $229,000-4.2%$143/sqft |
Source: Brownstone Realty Group, LLC #71592384 Report a problem | ||
| 10/3/2013 | Listed for sale | $239,000$149/sqft |
Source: Brownstone Realty Group, LLC #71592384 Report a problem | ||
Public tax history
| Year | Property taxes | Tax assessment |
|---|---|---|
| 2025 | $5,270 +5.6% | $338,500 +4.9% |
| 2024 | $4,992 +4.9% | $322,700 +9.3% |
| 2023 | $4,757 +4.6% | $295,300 +10.3% |
| 2022 | $4,546 +4.2% | $267,700 +7.9% |
| 2021 | $4,364 -2.4% | $248,100 -3% |
| 2020 | $4,472 +3.1% | $255,700 +3% |
| 2019 | $4,338 -0.2% | $248,300 |
| 2018 | $4,345 +3.7% | $248,300 +5% |
| 2017 | $4,191 +3.7% | $236,400 |
| 2016 | $4,042 +0.8% | $236,400 -0.2% |
| 2015 | $4,011 +1.8% | $236,800 +2.5% |
| 2014 | $3,941 +10.2% | $231,000 |
| 2013 | $3,576 -4.1% | $231,000 -11.9% |
| 2012 | $3,730 +6.5% | $262,100 +0.6% |
| 2011 | $3,501 | $260,500 |
| 2010 | $3,501 +4.8% | $260,500 -4.9% |
| 2008 | $3,342 +5.6% | $273,900 +2.5% |
| 2007 | $3,165 +5.3% | $267,300 +13.2% |
| 2006 | $3,007 +8.2% | $236,200 +25% |
| 2005 | $2,780 | $189,000 |
| 2004 | $2,780 -10.8% | $189,000 |
| 2003 | $3,117 +30.1% | $189,000 +22.6% |
| 2001 | $2,396 | $154,100 |
Find assessor info on the county website
Neighborhood: 01077
Nearby homes
- $467,0003 bd2 ba1k sqft14 Granaudo Cir, Southwick, MA 01077Off Market
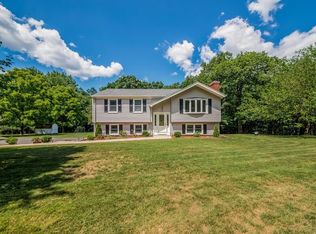
- $517,5003 bd2 ba2.2k sqft9 Granaudo Cir, Southwick, MA 01077Off Market
- $397,5003 bd2 ba960 sqft11 Granaudo Cir, Southwick, MA 01077Off Market
- $549,0003 bd3 ba1.9k sqft10 Granaudo Cir, Southwick, MA 01077Sold

- $622,0004 bd3 ba2.6k sqft7 Granaudo Cir, Southwick, MA 01077Off Market
- $391,5002 bd1 ba1k sqft16 Granaudo Cir, Southwick, MA 01077Off Market
- $489,5003 bd2 ba1.7k sqft8 Granaudo Cir, Southwick, MA 01077Off Market
- $584,2003 bd2 ba2k sqft13 Granaudo Cir, Southwick, MA 01077Off Market
Nearby schools
GreatSchools rating
- NAWoodland Elementary SchoolGrades: PK-2Distance: 0.7 mi
- 4/10Southwick-Tolland Regional High SchoolGrades: 7-12Distance: 0.7 mi
- 6/10Powder Mill SchoolGrades: 3-6Distance: 0.9 mi


Get pre-qualified for a loan
At Zillow Home Loans, we can pre-qualify you in as little as 5 minutes with no impact to your credit score.An equal housing lender. NMLS #10287.
Sell for more on Zillow
Get a Zillow Showcase℠ listing at no additional cost and you could sell for .
$458,400
2% more
+$9,168
With Zillow Showcase(estimated)
$467,568
- Massachusetts
- Hampden County
- Southwick
- 01077
- 12 Granaudo Cir
Nearby cities
Nearby zip codes
Other Southwick Topics
