Skip main navigation
Off market
  • $541,600

    12 Green Briar Drive #12, Suffield, CT 06078

    3beds
    2,377sqft
    Condominium
    Built in 2006
    -- sqft lot
    $541,600 Zestimate®
    $228/sqft
    $3,630 Estimated rent

    Home value

    $541,600

    $498,000 - $590,000

    $3,630/mo

    Zestimate® history
    Loading
    Loading...

    Owner options

    List your home for rent

    $3,630/mo

    Rent Zestimate®

    Find your next renter with Zillow Rental Manager. Plus, with online applications, you can quickly screen prospective tenants – for free.

    Learn more

    $3,630/mo

    Rent Zestimate®

    Refinance and save

    $4,159/mo

    Est. payment

    Refinancing to a lower rate could help reduce your monthly payments and save thousands over the life of the loan.

    See today's rates

    $4,159/mo

    Est. payment

    Explore your selling options

    Work with a Zillow partner agent

    Leverage their expertise and Zillow's premium Showcase listings to get your home seen by more buyers.

    Get started

    List with your own agent

    Get your home in front of millions of buyers by listing it on Zillow.

    Learn how to do it

    Sell it yourself

    Take full control of how buyers see your home on Zillow by listing For Sale by Owner (FSBO).

    List your home

    What's special

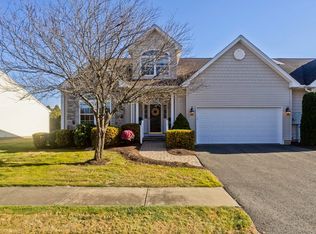
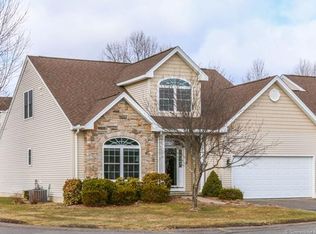
    Many extras in handsome 7 room/3 bdrm/2.5 bath, 2377SF Townhouse Condo unit at Eastwoods. Open floor plan contemporary feeling w/ versatile living area features 1st floor MBR suite w/full bath & walk-in closet, Dine-in kitchen offers generous cabinet storage, extra lighting, granite counters & glass tile backsplash, LR/DR combination great room w/Gas Fplace/marble surround/wood mantle leads to lovely sunroom w/cathedral ceiling & sliding doors to deck & step down 13x12 paver patio. A mechanical awning extends to the railings of the deck, and manual roll down screens create a wind break for a gazebo screened porch effect. Front guest bedroom on the first floor used now as a sitting room/den. Main level laundry/pantry closet too. Upper level features an open landing office space with palladium window, a bedroom with 2 double closets, full tub/shower bath, and a study w/ skylight window. Over 55 campus allows 2 small pets per unit. Located near shopping & highway access

    This property is off market, which means it's not currently listed for sale or rent on Zillow. This may be different from what's available on other websites or public sources.
    Zillow last checked:

    Listing updated:

    Listed by:

    Suzanne E. White 413-530-7363,

    William Raveis Real Estate 413-565-2111

    Bought with:

    Donna Hutchins

    Keller Williams Realty-Longmdw

    Source: Smart MLS,MLS#: G10197463MLS Logo

    Facts & features

    Interior

    Bedrooms & bathrooms
    • Bedrooms: 3
    • Bathrooms: 3
    • Full bathrooms: 2
    • 1/2 bathrooms: 1
    Primary bedroom
    • Features: High Ceilings, Full Bath, Wall/Wall Carpet, Walk-In Closet(s)
    • Level: Main
    Bedroom
    • Features: High Ceilings, Wall/Wall Carpet
    • Level: Main
    Great room
    • Features: High Ceilings, Combination Liv/Din Rm, Great Room, Sliders
    • Level: Main
    Kitchen
    • Features: High Ceilings, Breakfast Nook, Eating Space, Granite Counters, Pantry, Tile Floor
    • Level: Main
    Study
    • Features: Skylight, Wall/Wall Carpet
    • Level: Upper
    Heating
    • Natural Gas
    Cooling
    • Central Air
    Appliances
    • Included: Dishwasher, Disposal, Oven/Range, Refrigerator, Gas Water Heater
    Features
    • Open Floorplan, Entrance Foyer
    • Basement: Crawl Space
    • Attic: None
    • Number of fireplaces: 1
    Interior area
    • Total structure area: 2,377
    • Total interior livable area: 2,377 sqft

    Property

    Parking
    • Total spaces: 2
    • Parking features: Attached, Garage, Garage Door Opener
    • Attached garage spaces: 2
    Features
    • Stories: 2
    • Patio & porch: Deck
    • Exterior features: Rain Gutters, Underground Sprinkler
    Details
    • Parcel number: 2489954

    Construction

    Type & style
    • Home type: Condo
    • Architectural style: Contemporary
    • Property subtype: Condominium
    Materials
    • Stone, Vinyl Siding
    Condition
    • Year built: 2006

    Utilities & green energy

    • Sewer: Public Sewer
    • Water: Public
    • Utilities for property: Cable Available

    Community & neighborhood

    Community
    • Community features: Adult Community 55, Health Club, Medical Facilities, Private School(s), Shopping/Mall
    Senior living
    • Senior community: Yes
    Location
    • Region: Suffield

    HOA & financial

    HOA
    • Has HOA: Yes
    • HOA fee: $300 monthly
    • Amenities included: Health Club, Medical Facilities, None, Management
    • Services included: Maintenance Grounds, Insurance, Snow Removal, Trash

    Price history

    DateEventPrice
    5/11/2017Sold$324,000-14.5%$136/sqft
    Source: Smart MLS #G10197463 Report a problem
    2/15/2007Sold$379,050$159/sqft
    Source: Smart MLS #G451731 Report a problem

    Public tax history

    Tax history is unavailable.

    Neighborhood: 06078

    Nearby schools

    GreatSchools rating
    Schools provided by the listing agent
    • Elementary: PBOE
    • High: PBOE

    Source: Smart MLS. This data may not be complete. We recommend contacting the local school district to confirm school assignments for this home.

    Get pre-qualified for a loan
    At Zillow Home Loans, we can pre-qualify you in as little as 5 minutes with no impact to your credit score.

    An equal housing lender. NMLS #10287.

    Sell for more on Zillow
    Get a Zillow Showcase℠ listing at no additional cost and you could sell for .
    $541,600
    2% more
    +$10,832
    With Zillow Showcase(estimated)
    $552,432