Skip main navigation
Off market
  • $854,300

    12 Green Ivy Lane #12, Mashpee, MA 02649

    2beds
    2,400sqft
    Condominium
    Built in 2003
    -- sqft lot
    $854,300 Zestimate®
    $356/sqft
    $3,733 Estimated rent

    Home value

    $854,300

    $786,000 - $940,000

    $3,733/mo

    Zestimate® history
    Loading
    Loading...

    Owner options

    List your home for rent

    $3,733/mo

    Rent Zestimate®

    Find your next renter with Zillow Rental Manager. Plus, with online applications, you can quickly screen prospective tenants – for free.

    Learn more

    $3,733/mo

    Rent Zestimate®

    Refinance and save

    $5,027/mo

    Est. payment

    Refinancing to a lower rate could help reduce your monthly payments and save thousands over the life of the loan.

    See today's rates

    $5,027/mo

    Est. payment

    Explore your selling options

    Work with a Zillow partner agent

    Leverage their expertise and Zillow's premium Showcase listings to get your home seen by more buyers.

    Get started

    List with your own agent

    Get your home in front of millions of buyers by listing it on Zillow.

    Learn how to do it

    Sell it yourself

    Take full control of how buyers see your home on Zillow by listing For Sale by Owner (FSBO).

    List your home

    What's special

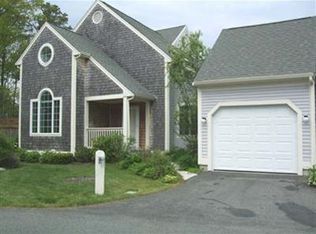
    *NEW PRICE* Windchime private end unit with 2 CAR GARAGE! Here's the one you have been waiting for!This home has so many upgrades--it shows like a model home.Better than brand new.All HARDWOOD FLOORS,2 gas log fireplaces,huge custom kitchen with stainless steel appliances and beautiful gas log fireplace.Separate eating area surrounded by windows overlooking private landscaped yard.2 Zone Heat and A/C.Private Master Bath with jacuzzi tub and huge marble shower.Living room with gas log fireplace and patio doors which take you out to your private extended patio area.Full loft area on second level, extra lighting galore. Complete lower level is finished with a family room, office, and recreational room, great space for additional guests and plenty of storage too. Custom blinds on all windows.You will fall in love with this unit-don't miss it

    This property is off market, which means it's not currently listed for sale or rent on Zillow. This may be different from what's available on other websites or public sources.
    Zillow last checked:

    Listing updated:

    Listed by:

    Joan M Dooney 508-539-6312,

    Regan REALTORS

    Bought with:

    Bridget A Moylan, 9074179

    Kinlin Grover Real Estate

    Source: CCIMLS,MLS#: 21002543MLS Logo

    Facts & features

    Interior

    Bedrooms & bathrooms
    • Bedrooms: 2
    • Bathrooms: 4
    • Full bathrooms: 3
    • 1/2 bathrooms: 1
    • Main level bathrooms: 2
    Primary bedroom
    • Description: Flooring: Wood
    • Features: Cathedral Ceiling(s), Walk-In Closet(s), HU Cable TV, Double Vanity, Ceiling Fan(s)
    • Level: Second
    Bedroom 2
    • Description: Flooring: Wood
    • Features: Bedroom 2, Walk-In Closet(s), Private Full Bath, High Speed Internet, HU Cable TV
    • Level: First
    Primary bathroom
    • Features: Whirlpool, Private Full Bath
    Dining room
    • Description: Flooring: Wood
    • Features: Cathedral Ceiling(s), Dining Room
    • Level: First
    Kitchen
    • Description: Fireplace(s): Gas,Flooring: Wood
    • Features: Breakfast Nook, Upgraded Cabinets, Kitchen, Kitchen Island, Countertops, Cathedral Ceiling(s), Built-in Features
    • Level: First
    Living room
    • Description: Fireplace(s): Gas,Flooring: Wood,Door(s): French
    • Features: Beamed Ceilings, Patio, Living Room, HU Cable TV, Cathedral Ceiling(s), Built-in Features
    • Level: First
    Appliances
    • Included: Dishwasher, Washer, Refrigerator, Microwave
    • Laundry: Laundry Room, In Basement
    Features
    • HU Cable TV
    • Flooring: Carpet, Tile, Other, Hardwood
    • Doors: French Doors
    • Basement: Bulkhead Access,Interior Entry,Finished,Full
    • Number of fireplaces: 2
    • Fireplace features: Gas
    • Common walls with other units/homes: End Unit
    Interior area
    • Total structure area: 2,400
    • Total interior livable area: 2,400 sqft

    Property

    Parking
    • Total spaces: 2
    • Parking features: Garage - Attached, Open
    • Attached garage spaces: 2
    • Has uncovered spaces: Yes
    Features
    • Stories: 3
    • Exterior features: Garden, Underground Sprinkler
    • Has spa: Yes
    • Spa features: Bath, Private
    • Body of water: South Cape Beach
    Lot
    • Features: Bike Path, Near Golf Course, Shopping, School, Marina, Major Highway, In Town Location, House of Worship
    Details
    • Parcel number: 7511640
    • Zoning: R3
    • Special conditions: Standard

    Construction

    Type & style
    • Home type: Condo
    • Property subtype: Condominium
    Materials
    • Shingle Siding
    • Foundation: Concrete Perimeter, Poured
    • Roof: Asphalt, Pitched
    Condition
    • Actual
    • New construction: No
    • Year built: 2003

    Community & neighborhood

    Location
    • Region: Mashpee

    Other

    Other facts
    • Listing terms: Cash
    • Ownership: Condo
    • Road surface type: Paved

    Price history

    DateEventPrice
    9/29/2010Sold$470,000$196/sqft
    Source: CCIMLS #21002543 Report a problem

    Public tax history

    Tax history is unavailable.

    Neighborhood: 02649

    Nearby schools

    GreatSchools rating
    Get a cash offer in 3 minutes
    Find out how much your home could sell for in as little as 3 minutes with a no-obligation cash offer.
    Estimated market value
    $854,300
    Get a cash offer in 3 minutes
    Find out how much your home could sell for in as little as 3 minutes with a no-obligation cash offer.
    Estimated market value
    $854,300
