Welcome to 12 Green Meadow, a stunning colonial nestled in a picturesque, 6-year-young tree-lined development surrounded by equally beautiful properties. Set back on a private lot, this 3,200+ sq ft home offers space, comfort, and thoughtful design throughout. Inside, you'll find an open floor plan featuring an expansive kitchen, oversized family room with tray ceiling & gas fireplace, formal living and dining rooms, plus a dedicated home office. Enter from the garage to custom built-ins and a lower level that includes a bonus room and half bath—perfect for work, play, or guests. Upstairs, enjoy a spacious primary suite along with three additional bedrooms. The full walk-up attic provides abundant storage or potential for future expansion. Outside, the backyard oasis features a built-in patio and gas firepit - giving you warmth (or s'mores!) at the flick of a switch. Tucked away yet convenient to local amenities, the home you've been waiting for has just come on the market.
Sold for $1,385,000
$1,385,000
12 Green Meadow Dr, Wilmington, MA 01887
4beds
3,235sqft
Single Family Residence
Built in 2018
0.66 Acres Lot
$1,381,300 Zestimate®
$428/sqft
$6,054 Estimated rent
Home value
$1,381,300
$1.27M - $1.49M
$6,054/mo
Zestimate® history
Owner options
List your home for rent
$6,054/mo
Rent Zestimate®
Find your next renter with Zillow Rental Manager. Plus, with online applications, you can quickly screen prospective tenants – for free.
$6,054/mo
Rent Zestimate®
Refinance and save
$7,021/mo
Est. payment
Refinancing to a lower rate could help reduce your monthly payments and save thousands over the life of the loan.
$7,021/mo
Est. payment
Explore your selling options
Work with a Zillow partner agent
Leverage their expertise and Zillow's premium Showcase listings to get your home seen by more buyers.
Get startedList with your own agent
Get your home in front of millions of buyers by listing it on Zillow.
Learn how to do itSell it yourself
Take full control of how buyers see your home on Zillow by listing For Sale by Owner (FSBO).
List your homeWhat's special
Gas fireplaceTray ceilingOversized family roomBackyard oasisBuilt-in patioPrivate lotBonus room
Zillow last checked:
Listing updated:
Listed by:
Team Sonia Rollins & Associates 781-454-6043,
EXIT Premier Real Estate 781-270-4770
Bought with:
The Parker Group
RE/MAX Encore
Source: MLS PIN,MLS#: 73375248
Facts & features
Interior
Bedrooms & bathrooms
- Bedrooms: 4
- Bathrooms: 4
- Full bathrooms: 2
- 1/2 bathrooms: 2
Primary bedroom
- Features: Ceiling Fan(s), Walk-In Closet(s), Flooring - Hardwood, Lighting - Overhead
- Level: Second
- Area: 227.12
- Dimensions: 12.92 x 17.58
Bedroom 2
- Features: Closet, Flooring - Hardwood
- Level: Second
- Area: 139.03
- Dimensions: 10.83 x 12.83
Bedroom 3
- Features: Ceiling Fan(s), Closet, Flooring - Hardwood, Lighting - Overhead
- Level: Second
- Area: 1768
- Dimensions: 13 x 136
Bedroom 4
- Features: Closet, Flooring - Hardwood, Lighting - Overhead
- Level: Second
- Area: 142.22
- Dimensions: 10.67 x 13.33
Primary bathroom
- Features: Yes
Bathroom 1
- Features: Bathroom - Half
- Level: First
Bathroom 2
- Features: Bathroom - Full, Bathroom - Tiled With Tub, Closet - Linen
- Level: Second
Bathroom 3
- Features: Bathroom - 3/4, Bathroom - Double Vanity/Sink, Bathroom - Tiled With Shower Stall, Closet - Linen
- Level: Second
Dining room
- Features: Flooring - Hardwood, Wainscoting, Lighting - Overhead, Decorative Molding
- Level: Main,First
- Area: 172.22
- Dimensions: 12.92 x 13.33
Family room
- Features: Ceiling Fan(s), Flooring - Hardwood, Open Floorplan, Recessed Lighting, Lighting - Overhead, Tray Ceiling(s)
- Level: Main,First
- Area: 544.38
- Dimensions: 23.58 x 23.08
Kitchen
- Features: Flooring - Hardwood, Dining Area, Pantry, Countertops - Stone/Granite/Solid, Kitchen Island, Deck - Exterior, Exterior Access, Open Floorplan, Recessed Lighting, Stainless Steel Appliances, Lighting - Pendant, Lighting - Overhead
- Level: Main,First
- Area: 365.63
- Dimensions: 27.08 x 13.5
Living room
- Features: Flooring - Hardwood, Lighting - Overhead
- Level: Main,First
- Area: 273.23
- Dimensions: 17.92 x 15.25
Office
- Features: Flooring - Hardwood, Lighting - Overhead
- Level: Main
- Area: 84.02
- Dimensions: 9.25 x 9.08
Heating
- Forced Air, Propane, Ductless, Other
Cooling
- Central Air, Ductless, Other
Appliances
- Included: Range, Oven, Dishwasher, Microwave, Refrigerator
- Laundry: Second Floor
Features
- Closet/Cabinets - Custom Built, Bathroom - Half, Lighting - Overhead, Closet, Bonus Room, Bathroom, Office, Foyer
- Flooring: Wood, Tile, Laminate, Flooring - Hardwood
- Doors: Insulated Doors
- Windows: Insulated Windows, Screens
- Basement: Full,Partially Finished
- Number of fireplaces: 1
- Fireplace features: Family Room
Interior area
- Total structure area: 3,235
- Total interior livable area: 3,235 sqft
- Finished area above ground: 2,634
- Finished area below ground: 601
Property
Parking
- Total spaces: 10
- Parking features: Attached, Under, Garage Door Opener, Paved Drive, Off Street, Driveway, Paved
- Attached garage spaces: 2
- Uncovered spaces: 8
Accessibility
- Accessibility features: No
Features
- Patio & porch: Deck, Patio
- Exterior features: Deck, Patio, Rain Gutters, Storage, Professional Landscaping, Sprinkler System, Decorative Lighting, Screens, Fruit Trees, Stone Wall, Other
Lot
- Size: 0.66 Acres
Details
- Parcel number: M:0002 L:0000 P:0223A,5017864
- Zoning: RES
Construction
Type & style
- Home type: SingleFamily
- Architectural style: Colonial
- Property subtype: Single Family Residence
Materials
- Frame
- Foundation: Concrete Perimeter
- Roof: Shingle
Condition
- Year built: 2018
Utilities & green energy
- Electric: 200+ Amp Service
- Sewer: Private Sewer
- Water: Public
Community & HOA
HOA
- Has HOA: No
Location
- Region: Wilmington
Financial & listing details
- Price per square foot: $428/sqft
- Tax assessed value: $1,051,000
- Annual tax amount: $12,034
- Date on market: 1/5/2026
- Road surface type: Paved
Price history
| Date | Event | Price |
|---|---|---|
| 7/17/2025 | Sold | $1,385,000-1%$428/sqft |
Source: MLS PIN #73375248 Report a problem | ||
| 6/4/2025 | Pending sale | $1,399,000$432/sqft |
Source:  Exit Realty #73375248 Report a problem Exit Realty #73375248 Report a problem | ||
| 5/21/2025 | Contingent | $1,399,000$432/sqft |
Source: MLS PIN #73375248 Report a problem | ||
| 5/15/2025 | Listed for sale | $1,399,000+71.7%$432/sqft |
Source: MLS PIN #73375248 Report a problem | ||
| 4/1/2019 | Sold | $814,900$252/sqft |
Source: EXIT Realty solds #-7332684234608125321 Report a problem | ||
Public tax history
| Year | Property taxes | Tax assessment |
|---|---|---|
| 2025 | $12,034 +2.1% | $1,051,000 +1.9% |
| 2024 | $11,783 +6.6% | $1,030,900 +11.3% |
| 2023 | $11,055 +4.8% | $925,900 +14.4% |
| 2022 | $10,544 -1.4% | $809,200 +4.7% |
| 2021 | $10,697 +1.7% | $772,900 -0.2% |
| 2020 | $10,520 +260.4% | $774,700 +264.9% |
| 2019 | $2,919 +11.4% | $212,300 +16.7% |
| 2018 | $2,621 | $181,900 |
Find assessor info on the county website
Neighborhood: 01887
Nearby homes
- $1,252,5004 bd3 ba2.7k sqft10 Green Meadow Dr, Wilmington, MA 01887Off Market
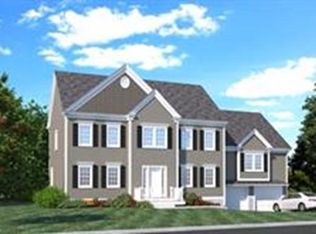
- $1,320,8004 bd2 ba2.9k sqft14 Green Meadow Dr, Wilmington, MA 01887Off Market
- $1,271,1004 bd3 ba2.6k sqft16 Green Meadow Dr, Wilmington, MA 01887Off Market

- $1,226,2004 bd3 ba2.7k sqft18 Green Meadow Dr, Wilmington, MA 01887Off Market

- $1,205,2004 bd2 ba2.3k sqft8 Green Meadow Dr, Wilmington, MA 01887Off Market
- $1,266,3004 bd3 ba2.6k sqft9 Green Meadow Dr, Wilmington, MA 01887Off Market
- $1,285,9004 bd3 ba2.5k sqft6 Green Meadow Dr, Wilmington, MA 01887Off Market
- $1,188,3004 bd3 ba2.3k sqft11 Green Meadow Dr, Wilmington, MA 01887Off Market
Nearby schools
GreatSchools rating
- NABoutwell Early Learning CenterGrades: PK-KDistance: 1.6 mi
- 7/10Wilmington Middle SchoolGrades: PK-K,6-8Distance: 1.8 mi
- 7/10Wilmington High SchoolGrades: 9-12Distance: 2.2 mi
Get a cash offer in 3 minutes
Find out how much your home could sell for in as little as 3 minutes with a no-obligation cash offer.
Estimated market value
$1,381,300
Get a cash offer in 3 minutes
Find out how much your home could sell for in as little as 3 minutes with a no-obligation cash offer.
Estimated market value
$1,381,300
- Massachusetts
- Middlesex County
- Wilmington
- 01887
- 12 Green Meadow Dr
Nearby cities
Nearby zip codes
Other Wilmington Topics
