Welcome to this beautifully maintained BETTER THAN NEW one-level ranch! This home is located on a 1.41 acre lot in the desirable Foxfire East community. Offering a thoughtfully designed split-bedroom floor plan, this home combines comfort, functionality, and timeless style.
The spacious layout features both a formal dining room and a casual dining area just off the kitchen, providing the perfect spaces for everyday living and entertaining. The stunning kitchen showcases gorgeous quartz countertops, pantry, ample workspace, and a seamless flow into the main living areas.
The inviting family room is filled with natural sunlight and anchored by a beautiful stone fireplace with a custom mantel, creating a warm and welcoming focal point. Engineered hardwood flooring extends throughout the main living areas and primary bedroom, adding elegance and durability.
Retreat to the private primary suite featuring a custom walk-in closet with convenient direct access to the laundry room. The well-appointed laundry room offers abundant cabinetry and countertop space, making laundry and household organization a breeze. Generously sized guest bedrooms provide plenty of space and comfort for family and visitors.
Enjoy outdoor living year-round from the charming covered front porch, relaxing screened rear porch, and additional patio overlooking the expansive 1.41-acre property.
With abundant natural light, quality finishes, exceptional storage, and desirable one-level living, this Foxfire East home offers the perfect blend of comfort, convenience, and style. Don't miss the opportunity to make this beautiful property your next home!
Pending
$479,900
12 Green Valley Lane, Jackson Springs, NC 27281
3beds
2,186sqft
Single Family Residence
Built in 2022
1.41 Acres Lot
$475,000 Zestimate®
$220/sqft
$-- HOA
What's special
Quality finishesAbundant natural lightCharming covered front porchStunning kitchenAmple workspaceGorgeous quartz countertopsRelaxing screened rear porch
- 24 days |
- 22 |
- 0 |
Zillow last checked:
Listing updated:
Listed by:
Lisa Murphy 540-903-6587,
Everything Pines Partners LLC
Source: Hive MLS,MLS#: 100578281 Originating MLS: Mid Carolina Regional MLS
Originating MLS: Mid Carolina Regional MLSFacts & features
Interior
Bedrooms & bathrooms
- Bedrooms: 3
- Bathrooms: 2
- Full bathrooms: 2
Rooms
- Room types: Dining Room, Living Room, Breakfast Nook, Master Bedroom, Bedroom 1, Bedroom 2, Laundry
Primary bedroom
- Level: Main
- Dimensions: 14.75 x 16.75
Bedroom 1
- Level: Main
- Dimensions: 13.67 x 13
Bedroom 2
- Level: Main
- Dimensions: 13.67 x 13.5
Breakfast nook
- Level: Main
- Dimensions: 12.58 x 8.25
Dining room
- Level: Main
- Dimensions: 12.75 x 12
Kitchen
- Level: Main
- Dimensions: 12.58 x 13.92
Laundry
- Level: Main
- Dimensions: 11.17 x 8.58
Living room
- Level: Main
- Dimensions: 16.5 x 21
Heating
- Heat Pump, Electric
Cooling
- Central Air, Heat Pump
Appliances
- Included: Built-In Microwave, Washer, Refrigerator, Range, Dryer, Dishwasher
- Laundry: Dryer Hookup, Washer Hookup, Laundry Room
Features
- Master Downstairs, Walk-in Closet(s), Entrance Foyer, Kitchen Island, Ceiling Fan(s), Pantry, Walk-in Shower, Blinds/Shades, Eat-in Kitchen, Gas Log, Walk-In Closet(s)
- Flooring: Carpet, Tile, Hardwood
- Basement: None,Crawl Space
- Attic: Pull Down Stairs
- Has fireplace: Yes
- Fireplace features: Gas Log
Interior area
- Total structure area: 2,186
- Total interior livable area: 2,186 sqft
Property
Parking
- Total spaces: 2
- Parking features: Garage Faces Side, Concrete, Garage Door Opener, Garage
- Attached garage spaces: 2
Features
- Levels: One
- Patio & porch: Covered, Patio, Screened, Front Porch, Rear Porch
- Fencing: None
- Has view: Yes
- View description: Golf Course, See Remarks
- Frontage type: Golf Course,See Remarks
Lot
- Size: 1.41 Acres
- Dimensions: 132.4 x 285 x 141.18 x 177.32 x 276.91
- Features: Interior Lot, Wooded, Sloped
Details
- Parcel number: 00047053
- Zoning: RI
- Special conditions: Standard
Construction
Type & style
- Home type: SingleFamily
- Property subtype: Single Family Residence
Materials
- Stone, Vinyl Siding, Wood Frame
- Foundation: Crawl Space
- Roof: Architectural Shingle
Condition
- New construction: No
- Year built: 2022
Utilities & green energy
- Sewer: Septic Tank
- Water: Public
- Utilities for property: Water Connected
Community & HOA
Community
- Subdivision: Foxfire Village East
HOA
- Has HOA: No
Location
- Region: Jackson Springs
Financial & listing details
- Price per square foot: $220/sqft
- Tax assessed value: $373,000
- Annual tax amount: $2,378
- Date on market: 6/1/2026
- Cumulative days on market: 24 days
- Listing agreement: Exclusive Right To Sell
- Listing terms: Cash,Conventional,FHA,USDA Loan,VA Loan
- Road surface type: Paved
Estimated market value
$475,000
$451,000 - $499,000
$2,452/mo
Price history
| Date | Event | Price |
|---|---|---|
| 6/11/2026 | Pending sale | $479,900$220/sqft |
Source:  LPRMLS #763550 Report a problem LPRMLS #763550 Report a problem | ||
| 6/1/2026 | Listed for sale | $479,900+44.7%$220/sqft |
Source: LPRMLS #763550 Report a problem | ||
| 7/22/2022 | Sold | $331,600+636.9%$152/sqft |
Source: BHHS PenFed solds #-4153270924889110364 Report a problem | ||
| 9/29/2021 | Sold | $45,000$21/sqft |
Source:  Hive MLS #206596 Report a problem Hive MLS #206596 Report a problem | ||
| 7/9/2021 | Contingent | $45,000$21/sqft |
Source:  MCR #206596 Report a problem MCR #206596 Report a problem | ||
| 6/18/2021 | Listed for sale | $45,000+80%$21/sqft |
Source: MCR #206596 Report a problem | ||
| 10/27/2005 | Sold | $25,000$11/sqft |
Source: Hive MLS #113532 Report a problem | ||
Public tax history
| Year | Property taxes | Tax assessment |
|---|---|---|
| 2024 | $2,378 +73.5% | $376,000 +0.8% |
| 2023 | $1,371 +867% | $373,000 +157.3% |
| 2022 | $142 -4.5% | $144,950 +436.9% |
| 2021 | $149 | $27,000 |
| 2020 | $149 | $27,000 |
| 2019 | $149 | $27,000 -18.5% |
| 2018 | $149 -9.4% | $33,120 |
| 2017 | $164 | $33,120 |
| 2015 | $164 +2.1% | $33,120 |
| 2014 | $161 | $33,120 |
Find assessor info on the county website
Monthly payment
Est. payment
Payment breakdown
Explore the cost of this home by adjusting the details. Changes won't be saved.Climate risks
Neighborhood: 27281
Nearby schools
GreatSchools rating
- 9/10West Pine Elementary SchoolGrades: K-5Distance: 4.4 mi
- 6/10West Pine Middle SchoolGrades: 6-8Distance: 4.1 mi
- 6/10Pinecrest High SchoolGrades: 9-12Distance: 7.4 mi
Schools provided by the listing agent
- Elementary: West Pine Elementary
- Middle: West Pine Middle
- High: Pinecrest
Source: Hive MLS. This data may not be complete. We recommend contacting the local school district to confirm school assignments for this home.
- $599,0004 bd4 ba2.9k sqft14 Green Valley Ln, Jackson Springs, NC 27281Sold

- $36,000-- bd-- ba-- sqft10 Green Valley Ln, Jackson Springs, NC 27281Off Market
- $--0.77 Acres9 Oak Hill Dr, Foxfire Vlg, NC 27281Off Market

- $570,0003 bd3 ba3.2k sqft9 Oak Hill Dr, Jackson Springs, NC 27281Sold

- $30,0000.73 Acres16 Green Valley Ln, Jackson Springs, NC 27281Off Market
- $420,1203 bd3 ba2k sqft9 Green Valley Ln, Jackson Springs, NC 27281Sold
- $391,7003 bd2 ba1.8k sqft8 Green Valley Ln, Foxfire, NC 27281Off Market
- $395,3700.907 Acres11 Oak Hill Dr, Jackson Springs, NC 27281Off Market
A local agent can set up tours, give advice and negotiate with sellers.
A local lender can help you make sure your offer is ready when you are.
Similar homes
- $444,9003 bd2 ba3.2k sqft44 Richmond Road, Foxfire Village, NC 27281For Sale
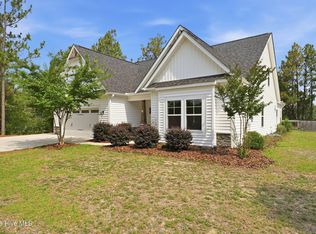
 MLS ID #100584798, Breanna Misnik, Keller Williams Pinehurst. Hive MLS
 - $425,0003 bd3 ba2k sqft16 Ridge Road, Jackson Springs, NC 27281For Sale
 MLS ID #100580549, DK Real Estate Group, Keller Williams Pinehurst. Hive MLS
 - $649,9003 bd3 ba2.2k sqft19 Eagle Drive, Jackson Springs, NC 27281For Sale
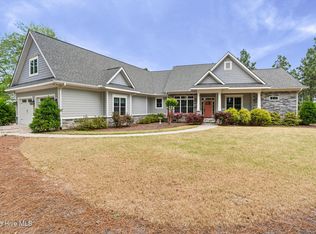 MLS ID #100569169, Jill McLester, Pine & Palm Real Estate Group. Hive MLS
 - $534,0003 bd3 ba2.7k sqft13 Ridge Road, Jackson Springs, NC 27281For Sale
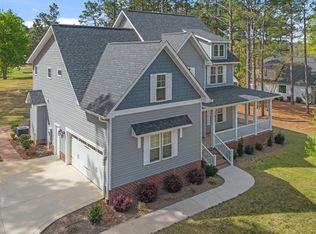 MLS ID #100566114, The Mark Gentry Team, The Gentry Team. Hive MLS
 - $489,0003 bd2 ba2.2k sqft720 Diamondhead Drive S, Pinehurst, NC 28374For SaleMLS ID #100587679, Jennifer L Carlson, Love Pines Realty. Hive MLS
- $489,0003 bd2 ba2.3k sqft200 Devonshire Avenue W, Seven Lakes, NC 27376For SaleMLS ID #100584077, Sarah Casey, eXp Realty. Hive MLS
- $675,0004 bd4 ba2.9k sqft26 Forest Lake Drive, Jackson Springs, NC 27281For SaleMLS ID #100576372, Donna Ryals, Berkshire Hathaway HS Pinehurst Realty Group/PH. Hive MLS
- $469,0003 bd2 ba2.1k sqft135 Heath Court, West End, NC 27376For SaleMLS ID #100583960, Shannon A Stites, Keller Williams Pinehurst. Hive MLS
- $429,0004 bd3 ba2.4k sqft4060 Irwin Drive, Aberdeen, NC 28315For SaleMLS ID #100588579, Anna Powell, eXp Realty. Hive MLS
- $475,0004 bd3 ba2.6k sqft4100 Irwin Drive, Aberdeen, NC 28315For SaleMLS ID #100575894, Melinda D Ringley, Pinnock Realty and Property Management LLC. Hive MLS
- $435,0003 bd2 ba1.8k sqft2 Ash Court, Pinehurst, NC 28374For SaleMLS ID #100579261, Kelly Ward, Keller Williams Pinehurst. Hive MLS
- $465,9993 bd3 ba1.8k sqft850 Burning Tree Road, Pinehurst, NC 28374For SaleMLS ID #100557545, Carolina Lipscomb, Keller Williams Pinehurst. Hive MLS
- $497,5003 bd3 ba2.2k sqft120 Adams Circle, Pinehurst, NC 28374For SaleMLS ID #100582890, Marti Barr, LPT Realty. Hive MLS
- $489,9004 bd2 ba2.2k sqft27 Pine Lake Drive, Whispering Pines, NC 28327For SaleMLS ID #100579284, Arrow Home Realty, Keller Williams Pinehurst. Hive MLS
- $495,0004 bd3 ba2.3k sqft601 Bethesda Avenue, Aberdeen, NC 28315For SaleMLS ID #100576398, Justin Mace, Carolina Property Sales. Hive MLS
- $483,0004 bd3 ba2.5k sqft104 Tiverton Court, Seven Lakes, NC 27376New ConstructionMLS ID #100558953, Katherine Brooke Pfeiffer, Carolina Property Sales. Hive MLS
- $389,9004 bd3 ba2k sqft4150 Irwin Drive, Aberdeen, NC 28315For SaleMLS ID #100583151, Tony Barnes, Keller Williams Pinehurst. Hive MLS
- $430,0004 bd3 ba2.1k sqft1730 Veranda Court, Aberdeen, NC 28315For SaleMLS ID #100560094, The Mark Gentry Team, The Gentry Team. Hive MLS
- $499,0003 bd3 ba2.6k sqft2 Tyler Way, Pinehurst, NC 28374For SaleMLS ID #100563424, Allison Sanders, Choice Residential Real Estate, LLC. Hive MLS
- $459,0004 bd3 ba2.3k sqft1021 Ivory Lane, West End, NC 27376New ConstructionMLS ID #100530921, Justin Mace, Carolina Property Sales. Hive MLS
