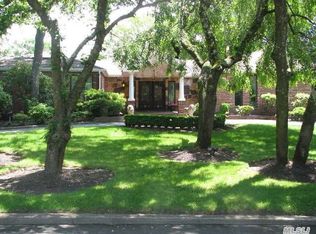
Its ALL about the PROPERTY! Winston Woods 5 Bedroom Colonial set on a MAGNIFICENT 1.16acres with PLENTY of ROOM for POOL & MUCH more in lovely multi-level manicured yard with LARGE paver patio, AMAZING mature plantings with year long blooms, a (former) basketball court (hoops down) and just so MUCH potential for this sought after location. NO GARAGE (room to build or convert back). Hardwood floors as seen. A/C "as is". IDEAL setting, HUGE yard, LOVELY block and ALL in the sought after Half Hollow Hills SD. THIS IS THE OPPORTUNITY you've been waiting for. More photos to follow., Additional information: Separate Hotwater Heater:Y
Sold for $1,275,000
$1,275,000
12 Greenbriar Lane, Dix Hills, NY 11746
5beds
--sqft
Single Family Residence, Residential
Built in 1969
1.16 Acres Lot
$1,698,400 Zestimate®
$--/sqft
$7,341 Estimated rent
Home value
$1,698,400
$1.55M - $1.89M
$7,341/mo
Zestimate® history
Owner options
List your home for rent
$7,341/mo
Rent Zestimate®
Find your next renter with Zillow Rental Manager. Plus, with online applications, you can quickly screen prospective tenants – for free.
$7,341/mo
Rent Zestimate®
Refinance and save
$8,800/mo
Est. payment
Refinancing to a lower rate could help reduce your monthly payments and save thousands over the life of the loan.
$8,800/mo
Est. payment
Explore your selling options
Work with a Zillow partner agent
Leverage their expertise and Zillow's premium Showcase listings to get your home seen by more buyers.
Get startedList with your own agent
Get your home in front of millions of buyers by listing it on Zillow.
Learn how to do itSell it yourself
Take full control of how buyers see your home on Zillow by listing For Sale by Owner (FSBO).
List your homeWhat's special
Zillow last checked:
Listing updated:
Listed by:
Barry J. Paley CBR 516-503-4242,
Keller Williams Points North 516-865-1800,
Laura M. Bisbee 516-316-5584,
Keller Williams Points North
Source: OneKey® MLS as distributed by MLS GRID,MLS#: L3559348
Facts & features
Interior
Bedrooms & bathrooms
- Bedrooms: 5
- Bathrooms: 4
- Full bathrooms: 3
- 1/2 bathrooms: 1
Primary bedroom
- Description: master bedroom w/hardwood floors & balcony en suite
- Level: Second
Bedroom 1
- Description: 3 additional bedrooms
- Level: Second
Bedroom 1
- Description: Bedroom w/egress window
- Level: Basement
Bathroom 1
- Description: powder room
- Level: First
Bathroom 1
- Description: full bath/shower
- Level: First
Bathroom 1
- Description: full bath
- Level: Second
Other
- Description: finished area w/laminate floors and storage areas and walk in closet
- Level: Basement
Dining room
- Description: formal d/r w/hardwood floors
- Level: First
Family room
- Description: w/wood burning fireplace
- Level: First
Laundry
- Description: laundry room/pantry (formerly bedroom)
- Level: First
Living room
- Description: formal LR w/hardwood floors
- Level: First
Office
- Description: Garage converted to large den/playroom plus additional office & pantry
- Level: First
Heating
- Baseboard, Hot Water
Cooling
- Ductwork
Appliances
- Included: Gas Water Heater, Convection Oven, Dishwasher, Dryer, Oven, Refrigerator, Washer
Features
- Eat-in Kitchen, Entrance Foyer, Pantry, Formal Dining, Primary Bathroom
- Flooring: Hardwood
- Windows: Double Pane Windows, Skylight(s)
- Basement: Finished,Partial
- Attic: Pull Stairs,Full
- Number of fireplaces: 1
Property
Parking
- Parking features: Private, Driveway
- Has uncovered spaces: Yes
Features
- Levels: Two
- Patio & porch: Patio
- Exterior features: Basketball Court, Private Entrance
- Fencing: Fenced
Lot
- Size: 1.16 Acres
- Dimensions: 1.16
- Features: Near Public Transit, Near School, Near Shops, Level
- Residential vegetation: Partially Wooded
Details
- Parcel number: 0400262000200077000
- Zoning: Res
Construction
Type & style
- Home type: SingleFamily
- Architectural style: Colonial
- Property subtype: Single Family Residence, Residential
Materials
- Stone, Vinyl Siding
Condition
- Year built: 1969
- Major remodel year: 2005
Utilities & green energy
- Sewer: Cesspool
- Water: Public
Community & HOA
HOA
- Has HOA: No
- Amenities included: Park
Location
- Region: Dix Hills
Financial & listing details
- Tax assessed value: $6,900
- Annual tax amount: $25,339
- Date on market: 11/18/2024
- Listing agreement: Exclusive Right To Lease
- Exclusions: A/C Units, Chandelier(s)
Price history
| Date | Event | Price |
|---|---|---|
| 11/1/2024 | Sold | $1,275,000+6.3% |
Source:  OneKey® MLS as distributed by MLS GRID #L3559348 Report a problem OneKey® MLS as distributed by MLS GRID #L3559348 Report a problem | ||
| 7/25/2024 | Pending sale | $1,200,000 |
Source: OneKey® MLS as distributed by MLS GRID #3559348 Report a problem | ||
| 7/10/2024 | Listing removed | -- |
Source: OneKey® MLS as distributed by MLS GRID #3559348 Report a problem | ||
| 6/27/2024 | Listed for sale | $1,200,000+179.1% |
Source: OneKey® MLS as distributed by MLS GRID #3559348 Report a problem | ||
| 9/19/1986 | Sold | $430,000 |
Source: Agent Provided Report a problem | ||
Public tax history
| Year | Property taxes | Tax assessment |
|---|---|---|
| 2025 | -- | $6,900 |
| 2024 | -- | $6,900 |
| 2023 | -- | $6,900 |
| 2022 | -- | $6,900 |
| 2021 | -- | $6,900 |
| 2020 | -- | $6,900 |
| 2019 | -- | $6,900 |
| 2018 | -- | $6,900 -15.9% |
| 2017 | $22,179 | $8,200 |
| 2016 | -- | $8,200 |
| 2015 | -- | $8,200 |
| 2014 | -- | $8,200 |
| 2013 | -- | $8,200 |
| 2012 | -- | $8,200 |
| 2011 | -- | $8,200 |
| 2007 | $18,056 +11.1% | $8,200 |
| 2005 | $16,247 +7.5% | $8,200 |
| 2004 | $15,111 +6.2% | $8,200 |
| 2003 | $14,230 +5% | $8,200 |
| 2002 | $13,550 +6.3% | $8,200 |
| 2001 | $12,742 +7.5% | $8,200 +2.5% |
| 2000 | $11,857 | $8,000 |
Find assessor info on the county website
Neighborhood: 11746
Nearby homes
- $1,621,0005 bd4 ba-- sqft14 Greenbriar Ln, Dix Hills, NY 11746Off Market

- $1,567,700-- bd-- ba-- sqft10 Greenbriar Ln, Dix Hills, NY 11746Off Market
- $1,758,3005 bd4 ba-- sqft2 Winston Ct, Dix Hills, NY 11746Off Market
- $1,580,300-- bd-- ba-- sqft8 Greenbriar Ln, Dix Hills, NY 11746Off Market
- $1,583,1005 bd3 ba3.2k sqft2 Grey Birch Ct, Dix Hills, NY 11746Off Market
- $2,076,3006 bd6 ba-- sqft1 Winston Ct, Dix Hills, NY 11746Off Market
- $1,409,300-- bd-- ba-- sqft3 Greenbriar Ln, Dix Hills, NY 11746Off Market
- $1,375,0005 bd4 ba4k sqft6 Winston Ct, Dix Hills, NY 11746Sold
Nearby schools
GreatSchools rating
- 10/10Vanderbilt Elementary SchoolGrades: K-5Distance: 0.8 mi
- 8/10Candlewood Middle SchoolGrades: 6-8Distance: 1 mi
- 9/10Half Hollow Hills High School WestGrades: 9-12Distance: 2.1 mi
Schools provided by the listing agent
- Elementary: Vanderbilt Elementary School
- Middle: Candlewood Middle School
- High: Half Hollow Hills High School West
Source: OneKey® MLS as distributed by MLS GRID. This data may not be complete. We recommend contacting the local school district to confirm school assignments for this home.
Get a cash offer in 3 minutes
Find out how much your home could sell for in as little as 3 minutes with a no-obligation cash offer.
Estimated market value
$1,698,400
Get a cash offer in 3 minutes
Find out how much your home could sell for in as little as 3 minutes with a no-obligation cash offer.
Estimated market value
$1,698,400
- New York
- Suffolk County
- Dix Hills
- 11746
- 12 Greenbriar Lane
Nearby cities
Nearby neighborhoods
Nearby zip codes
Other Dix Hills Topics
