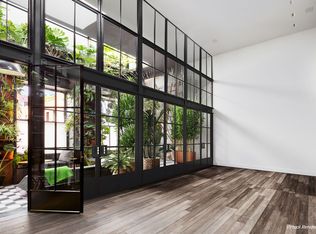
This spectacular, perfectly renovated and light-filled penthouse loft is the epitome of elegant downtown living. Expertly blending the nineteenth century industrial qualities of Soho s best cast-iron architecture with a warm material palette, this luxurious home has phenomenal volume for indoor and outdoor entertaining on a grand scale, yet is private and cozy for day-to-day life. Spread over three levels, this amazing townhouse in the sky boasts three bedrooms, three and a half baths, three landscaped terraces, and a reflecting pool. The key-locked elevator opens to a sun-filled entry hall lined with a wall of glass and steel casement doors, three oversized east-facing windows, a large skylight, soaring ceilings of just under 19 feet, and a jaw-dropping vertical indoor garden. The amazing and lush green plantings soar from the tiled floor all the way to the skylight at the ceiling. The casement doors open into a perfectly proportioned, 25 wide by 16 deep living room, also boasting double-height 19 ceilings and another skylight. A folding wall of shou sugi ban (flame-charred) wood, reclaimed from the roof, creates a partition for the gracious wood-beamed dining room, with multiple intimate seating areas but large enough to easily seat 24. Beyond the dining room, an enormous kitchen is truly a chef s dream. Top-of-the-line appliances include a commercial grade Traulsen refrigerator, 48 BlueStar gas range with 24 French Top, integrated Bosch dishwasher, and an integrated under-counter refrigerator for refreshments. An immense casement window overlooks a reflecting pool and the first of three landscaped terraces. This truly custom made, one of a kind kitchen is complete with stone countertops, subway tile backsplash, a 1930s Monel sink, hemlock wood cabinetry, and a large zinc-topped kitchen island for additional prep space. The beautifully crafted cabinetry includes a spectacular steel and glass display cabinet to house glass or dishware. Many antique and vintage materials have been incorporated into the design of the kitchen, creating a unique character and warm ambience. Adjoining the kitchen is a windowed laundry room with Asko washing machine and dryer, an antique utility or flower sink, ice machine, a concealed additional refrigerator, plentiful built-in storage and countertop workspace. A charming guest powder room is perfectly located off the stair hall. A magnificent custom-fabricated steel staircase soars up the 3-story atrium between the kitchen and dining room to an enormous skylight. With imbedded glass discs in each stair tread, recalling the charming sidewalks suspended over some of Soho s oldest buildings sidewalk vaults, the staircase floods the center of the loft with light, even on an overcast day. The master suite spans most of the second floor. Featuring linen paneled walls and a linen canopy ceiling, the romantic master bedchamber is lined with steel and glass casement doors that lead out to one of the most beautiful landscaped terraces in all of Manhattan. The terrace is clad in wood decking, with trees, grasses, and mature plantings everywhere the eye looks, including enormous below-deck planters for full size trees, a beautiful grape-vine covered pergola, and even wild berry bushes. A perfect and very private outdoor shower is just outside the glass doors to the en-suite, marble-clad master bath - surely one of the most enchanting bathrooms anywhere. With a deep copper soaking tub with a heated base, radiant heated floors, fantastic storage and a marble and glass walk-in steam shower also opens through a frosted glass door to the matching guest bath off the common stair-hall. Returning to the stair landing, a large study on the mezzanine has the same wood panels opening to overlook the living room. The study s storage wall contains a secret walk in closet with copious additional storage, and a projector that drops via an electrically operated platform to screen films on the living room wall below. The third floor holds two charming guest bedrooms that can be used as one suite or partitioned by swinging a movable wall into place. There is a full guest bath with a unique, round copper soaking tub. Opposite the bedrooms, a beautiful rooftop conservatory is outfitted with an entertaining kitchen, that includes a dishwasher, sink, under-counter fridge, a Miele electric cooktop with a teppanyaki and a grill, all of which are covered by custom coun
This property is not currently displayed as for sale or rent on Zillow. This may be different from what's on other websites or public sources.