Skip main navigation
Off market
  • $1,368,800

    12 Greenhill Ln, Wynnewood, PA 19096

    5beds
    3,417sqft
    SingleFamily
    Built in 1940
    0.4 Acres Lot
    $1,368,800 Zestimate®
    $401/sqft
    $5,981 Estimated rent

    Home value

    $1,368,800

    $1.23M - $1.52M

    $5,981/mo

    Zestimate® history
    Loading
    Loading...

    Owner options

    List your home for rent

    $5,981/mo

    Rent Zestimate®

    Find your next renter with Zillow Rental Manager. Plus, with online applications, you can quickly screen prospective tenants – for free.

    Learn more

    $5,981/mo

    Rent Zestimate®

    Refinance and save

    $8,838/mo

    Est. payment

    Refinancing to a lower rate could help reduce your monthly payments and save thousands over the life of the loan.

    See today's rates

    $8,838/mo

    Est. payment

    Explore your selling options

    Work with a Zillow partner agent

    Leverage their expertise and Zillow's premium Showcase listings to get your home seen by more buyers.

    Get started

    List with your own agent

    Get your home in front of millions of buyers by listing it on Zillow.

    Learn how to do it

    Sell it yourself

    Take full control of how buyers see your home on Zillow by listing For Sale by Owner (FSBO).

    List your home

    What's special

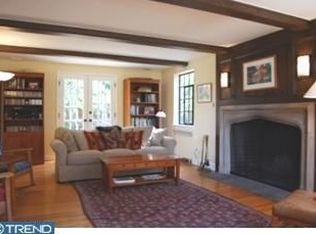
    This stately Main Line Tudor home reflects the finest old world craftsmanship and use of quality materials inside and out: slate and copper roof, gorgeous hardwood and marble flooring, stunning arched entryways, extensive use of custom millwork. Move in today to enjoy this meticulously maintained and improved residence, including new heating and cooling systems. Conveniently located on a beautiful cul de sac with welcoming neighbors. Walk to Penn Wynne Park playground for tennis and recreation or to Overbrook Train Station for a 10 minute Center City commute. Enter the spacious Entry Hall with marble floor and powder room. An archway leads to the entertainment-sized Living Room with wood burning fireplace, random-width plank and peg oak floor and crown molding. French doors from living room lead to the oak-paneled Library with fireplace, vaulted and beamed ceiling and custom shelving. Another hall archway leads to the formal Dining Room with chair rail and crown molding. The sun-drenched Family Room overlooks the spacious private back yard's mature trees, patio and fenced organic garden. The gourmet eat-in Kitchen has granite counters and back splash, double oven, Miele ceramic cook top, Siematic frameless kitchen cabinets, double sink and extra prep sink. Second floor includes a huge Master Bedroom with cedar closet and newer Master Bath. The 2 room Au-pair Suite (or office) features shelving and cabinetry built-ins, full Bath and back staircase to main level. Two additional Bedrooms and full Bath complete this level. A flight of stairs leads to the ample unfinished Attic with cedar storage and refurbished steel casement windows. The lower level features a magnificent Den/Rec Room with rustic stone wood burning fireplace, built-in TV/entertainment cabinet and book shelves, sunny window seat, Powder Room and wine closet. This level also offers an Exercise Room/Laundry with egress to grounds. Excellent location - minutes from shopping, transportation, restaurants, schools. Award winning Lower Merion Schools. PRIME LOCATION - REALISTIC PRICE.

    This property is off market, which means it's not currently listed for sale or rent on Zillow. This may be different from what's available on other websites or public sources.
    Facts & features

    Interior

    Bedrooms & bathrooms
    • Bedrooms: 5
    • Bathrooms: 5
    • Full bathrooms: 3
    • 1/2 bathrooms: 2
    Heating
    • Other, Gas
    Cooling
    • Central
    Appliances
    • Included: Dishwasher
    Features
    • StallShower, ExposedBeams
    • Flooring: Tile, Hardwood
    • Has fireplace: Yes
    Interior area
    • Total interior livable area: 3,417 sqft

    Property

    Parking
    • Parking features: Garage - Attached
    Features
    • Exterior features: Stone
    Lot
    • Size: 0.4 Acres
    Details
    • Parcel number: 400020968007

    Construction

    Type & style
    • Home type: SingleFamily
    • Architectural style: Colonial
    Materials
    • Roof: Other
    Condition
    • Year built: 1940

    Utilities & green energy

    • Sewer: Public Sewer

    Community & HOA

    Location
    • Region: Wynnewood

    Financial & listing details

    • Price per square foot: $401/sqft
    • Tax assessed value: $357,360
    • Annual tax amount: $15,466
    • Ownership: Fee Simple

    Price history

    DateEventPrice
    7/8/2017Sold$710,000+1.4%$208/sqft
    Source: Agent Provided Report a problem
    5/19/2017Pending sale$700,000$205/sqft
    Source: Long & Foster-Haverford #6917772 Report a problem
    4/26/2017Price change$700,000-6.7%$205/sqft
    Source: Long & Foster-Haverford #6917772 Report a problem
    3/2/2017Price change$750,000-3.2%$219/sqft
    Source: Long & Foster-Haverford #6917772 Report a problem
    1/27/2017Listed for sale$775,000+49.3%$227/sqft
    Source: Long & Foster-Haverford #6917772 Report a problem
    2/6/2003Sold$519,000+26.6%$152/sqft
    Source: Public Record Report a problem
    1/27/1999Sold$410,000+9.3%$120/sqft
    Source: Public Record Report a problem
    6/21/1994Sold$375,000$110/sqft
    Source: Public Record Report a problem

    Public tax history

    YearProperty taxesTax assessment
    2025$15,466 +5%$357,360
    2024$14,727 $357,360
    2023$14,727 +4.9%$357,360
    2022$14,037 +2.3%$357,360
    2021$13,717 +2.5%$357,360
    2020$13,382 +1.8%$357,360
    2019$13,145 +2.9%$357,360 +1%
    2018$12,772 +3%$353,660
    2017$12,394 +3.4%$353,660
    2016$11,982 +3.7%$353,660
    2015$11,556 +3%$353,660
    2014$11,220 +2.9%$353,660
    2013$10,902 +1.5%$353,660
    2012$10,741 +5.6%$353,660
    2011$10,173 +3.6%$353,660
    2010$9,823 +5.3%$353,660
    2009$9,331 +5.1%$353,660
    2008$8,881 +3%--
    2007$8,622 +7.5%--
    2006$8,017 +3.8%--
    2005$7,720 +6.2%--
    2004$7,271 +5.9%--
    2003$6,868 +9.4%--
    2002$6,278 +9.4%--
    2000$5,738 +4.6%--
    1999$5,487 --
    Find assessor info on the county website

    Neighborhood: Penn Wynne

    Nearby schools

    GreatSchools rating
    Schools provided by the listing agent
    • District: L Merion

    Source: The MLS. This data may not be complete. We recommend contacting the local school district to confirm school assignments for this home.

    Get a cash offer in 3 minutes
    Find out how much your home could sell for in as little as 3 minutes with a no-obligation cash offer.
    Estimated market value
    $1,368,800
    Get a cash offer in 3 minutes
    Find out how much your home could sell for in as little as 3 minutes with a no-obligation cash offer.
    Estimated market value
    $1,368,800