Skip main navigation
Sold for $366,000
  • $366,000

    12 Greenhurst Road, West Hartford, CT 06107

    3beds
    1,225sqft
    Single Family Residence
    Built in 1939
    0.26 Acres Lot
    $366,000 Zestimate®
    $299/sqft
    $3,358 Estimated rent

    Home value

    $366,000

    $340,000 - $395,000

    $3,358/mo

    Zestimate® history
    Loading
    Loading...

    Owner options

    List your home for rent

    $3,358/mo

    Rent Zestimate®

    Find your next renter with Zillow Rental Manager. Plus, with online applications, you can quickly screen prospective tenants – for free.

    Learn more

    $3,358/mo

    Rent Zestimate®

    Refinance and save

    $2,790/mo

    Est. payment

    Refinancing to a lower rate could help reduce your monthly payments and save thousands over the life of the loan.

    See today's rates

    $2,790/mo

    Est. payment

    Explore your selling options

    Work with a Zillow partner agent

    Leverage their expertise and Zillow's premium Showcase listings to get your home seen by more buyers.

    Get started

    List with your own agent

    Get your home in front of millions of buyers by listing it on Zillow.

    Learn how to do it

    Sell it yourself

    Take full control of how buyers see your home on Zillow by listing For Sale by Owner (FSBO).

    List your home

    What's special

    Wood-burning fireplaceOriginal detailsStorage shedSpacious backyard
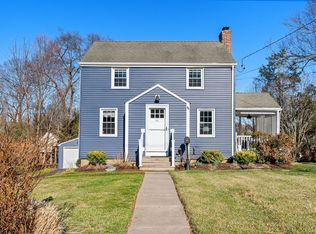
    **DEADLINE 3:00PM MONDAY (8/31) Welcome to 12 Greenhurst Road, a charming Colonial in an exceptional West Hartford location, just steps from West Hartford Center and Blue Back Square! Brimming with original character and ready for its next chapter, this 3-bedroom, 1.5-bath home offers an opportunity to bring your vision to life. Hardwood floors flow throughout much of the home, while classic details add warmth and personality. The formal living room features a wood-burning fireplace, and the dining room showcases two original built-in china cabinets. A three-season porch provides additional space to relax and opens to the spacious backyard, complete with a storage shed and playscape. Upstairs are three bedrooms and a full bath. Please note: the full bathroom has damaged flooring and is unsafe to enter. With timeless Colonial style, original details and a highly desirable location near shops, restaurants and amenities, this home is filled with potential. Bring your tools and ideas to update this classic home and make it your own. A terrific opportunity to create something special in the heart of West Hartford! Beware of the damaged flooring in the upstairs full bath. Unsafe to enter. Sold in As-Is condition. All contents to convey. Condition issues: won't be suitable for government loans.

    Zillow last checked:

    Listing updated:

    Listed by:

    The McHugh Turker Team at Berkshire Hathaway Homeservices New England Properties,

    Diane Q Q McHugh (860)680-8204,

    Berkshire Hathaway NE Prop. 860-633-3674

    Bought with:

    Dante Burgos, RES.0829982

    Coldwell Banker Realty

    Source: Smart MLS,MLS#: 24201318MLS Logo

    Facts & features

    Interior

    Bedrooms & bathrooms
    • Bedrooms: 3
    • Bathrooms: 2
    • Full bathrooms: 1
    • 1/2 bathrooms: 1
    Primary bedroom
    • Features: Hardwood Floor
    • Level: Upper
    • Area: 128.45 Square Feet
    • Dimensions: 9.11 x 14.1
    Bedroom
    • Features: Hardwood Floor
    • Level: Upper
    • Area: 145.95 Square Feet
    • Dimensions: 10.5 x 13.9
    Bedroom
    • Features: Hardwood Floor
    • Level: Upper
    • Area: 129.36 Square Feet
    • Dimensions: 9.11 x 14.2
    Dining room
    • Features: Built-in Features, Hardwood Floor
    • Level: Main
    • Area: 143.96 Square Feet
    • Dimensions: 11.8 x 12.2
    Kitchen
    • Features: Vinyl Floor
    • Level: Main
    • Area: 148.68 Square Feet
    • Dimensions: 11.8 x 12.6
    Living room
    • Features: Fireplace, Hardwood Floor
    • Level: Main
    • Area: 202.02 Square Feet
    • Dimensions: 11.1 x 18.2
    Sun room
    • Features: Wall/Wall Carpet
    • Level: Main
    • Area: 92.13 Square Feet
    • Dimensions: 8.3 x 11.1
    Heating
    • Hot Water, Oil
    Cooling
    • None
    Appliances
    • Included: Oven/Range, Refrigerator, Dishwasher, Gas Water Heater, Water Heater
    • Laundry: Lower Level
    Features
    • Basement: Full,Unfinished
    • Attic: Storage,Walk-up
    • Number of fireplaces: 1
    Interior area
    • Total structure area: 1,225
    • Total interior livable area: 1,225 sqft
    • Finished area above ground: 1,225

    Property

    Parking
    • Total spaces: 2
    • Parking features: Attached, Off Street, Driveway, Private, Paved
    • Attached garage spaces: 1
    • Has uncovered spaces: Yes
    Features
    • Exterior features: Sidewalk
    Lot
    • Size: 0.26 Acres
    • Features: Level
    Details
    • Additional structures: Shed(s)
    • Parcel number: 1898429
    • Zoning: R-10

    Construction

    Type & style
    • Home type: SingleFamily
    • Architectural style: Colonial
    • Property subtype: Single Family Residence
    Materials
    • Vinyl Siding
    • Foundation: Concrete Perimeter
    • Roof: Asphalt
    Condition
    • New construction: No
    • Year built: 1939

    Utilities & green energy

    • Sewer: Public Sewer
    • Water: Public

    Community & HOA

    Community
    • Features: Golf, Library, Park, Near Public Transport, Shopping/Mall
    HOA
    • Has HOA: No
    Location
    • Region: West Hartford

    Financial & listing details

    • Price per square foot: $299/sqft
    • Tax assessed value: $190,120
    • Annual tax amount: $8,514
    • Date on market: 8/28/2026

    Price history

    DateEventPrice
    9/18/2026Sold$366,000+18.1%$299/sqft
    Source: Smart MLS #24201318 Report a problem
    8/31/2026Pending sale$310,000$253/sqft
    Source: Smart MLS #24201318 Report a problem
    8/28/2026Listed for sale$310,000+63.2%$253/sqft
    Source: Smart MLS #24201318 Report a problem
    9/21/2001Sold$190,000$155/sqft
    Source: Smart MLS #G264896 Report a problem

    Public tax history

    YearProperty taxesTax assessment
    2025$8,514 +5.7%$190,120
    2024$8,052 +3.5%$190,120
    2023$7,780 +0.6%$190,120
    2022$7,734 -2.7%$190,120 +1.4%
    2021$7,952 +9.7%$187,460 +8.1%
    2020$7,248 $173,390
    2019$7,248 +2%$173,390
    2018$7,109 -0.1%$173,390
    2017$7,116 +14.4%$173,390 +6.8%
    2015$6,219 +2.5%$162,330
    2014$6,066 +2.9%$162,330
    2013$5,893 +1.6%$162,330
    2012$5,803 -4%$162,330 +5.9%
    2011$6,046 +2.8%$153,300
    2010$5,884 +2.2%$153,300
    2009$5,755 +1.2%$153,300
    2008$5,686 +33.3%$153,300 +38.9%
    2007$4,264 +21.6%$110,375 +25%
    2006$3,506 -9.9%$88,300
    2005$3,891 +4.6%$88,300
    2004$3,719 +11.9%$88,300
    2003$3,324 +2.6%$88,300 -2.8%
    2001$3,241 +1.3%$90,800 -14.7%
    1998$3,199 $106,470
    Find assessor info on the county website

    Neighborhood: 06107

    Nearby schools

    GreatSchools rating
    Schools provided by the listing agent
    • Elementary: Webster Hill
    • Middle: Sedgwick
    • High: Conard

    Source: Smart MLS. This data may not be complete. We recommend contacting the local school district to confirm school assignments for this home.

    Sell for more on Zillow
    Get a Zillow Showcase℠ listing at no additional cost and you could sell for .
    $366,000
    2% more
    +$7,320
    With Zillow Showcase(estimated)
    $373,320
    Sell for more on Zillow
    Get a Zillow Showcase℠ listing at no additional cost and you could sell for .
    $366,000
    2% more
    +$7,320
    With Zillow Showcase(estimated)
    $373,320