Multiple Offers. Highest and Best Due April 22 at Noon. You will be loving life in this 2nd floor 2 bedroom (owner converted the dining room to a bedroom) 1,002 square foot end unit with a newer carpet. The bowed window in the living room and the wall of windows in the primary bedroom let in all the sunshine! There is a little nook that would be perfect for a little office space and there are loads of closets and even a walk in pantry/laundry room off the kitchen, plus a lower level storage space in the next door building. The owner spackled the walls, but was not able to seamlessly blend the paint, so just a fresh coat of paint will make this gem all yours. Love your pet? Then you will enjoy the pet space and the walking trail behind the complex.
Sold for $280,000
$280,000
12 Greenview Lane #12, Milford, CT 06461
2beds
1,002sqft
Condominium
Built in 1986
-- sqft lot
$305,800 Zestimate®
$279/sqft
$2,416 Estimated rent
Home value
$305,800
$287,000 - $324,000
$2,416/mo
Zestimate® history
Owner options
List your home for rent
$2,416/mo
Rent Zestimate®
Find your next renter with Zillow Rental Manager. Plus, with online applications, you can quickly screen prospective tenants – for free.
$2,416/mo
Rent Zestimate®
Refinance and save
$2,332/mo
Est. payment
Refinancing to a lower rate could help reduce your monthly payments and save thousands over the life of the loan.
$2,332/mo
Est. payment
Explore your selling options
Work with a Zillow partner agent
Leverage their expertise and Zillow's premium Showcase listings to get your home seen by more buyers.
Get startedList with your own agent
Get your home in front of millions of buyers by listing it on Zillow.
Learn how to do itSell it yourself
Take full control of how buyers see your home on Zillow by listing For Sale by Owner (FSBO).
List your homeWhat's special
Wall of windowsWalk in pantryBowed windowLower level storage spaceLaundry roomNewer carpetFresh coat
Zillow last checked:
Listing updated:
Listed by:
The Kasey Team at Century 21 AllPoints,
Karin Stocknoff 203-209-2468,
Century 21 AllPoints Realty 203-378-0210
Bought with:
Nicole G. Talmadge, RES.0798433
Berkshire Hathaway NE Prop.
Source: Smart MLS,MLS#: 24010684
Facts & features
Interior
Bedrooms & bathrooms
- Bedrooms: 2
- Bathrooms: 1
- Full bathrooms: 1
Primary bedroom
- Features: Ceiling Fan(s), Wall/Wall Carpet
- Level: Main
Bedroom
- Features: Ceiling Fan(s), Laminate Floor
- Level: Main
Dining room
- Features: Wall/Wall Carpet
- Level: Main
Kitchen
- Features: Pantry, Laminate Floor
- Level: Main
Living room
- Features: Ceiling Fan(s), Wall/Wall Carpet
- Level: Main
Heating
- Forced Air, Natural Gas
Cooling
- Central Air
Appliances
- Included: Gas Range, Refrigerator, Dishwasher, Washer, Dryer, Water Heater
- Laundry: Main Level
Features
- Basement: None
- Attic: None
- Has fireplace: No
- Common walls with other units/homes: End Unit
Interior area
- Total structure area: 1,002
- Total interior livable area: 1,002 sqft
- Finished area above ground: 1,002
Property
Parking
- Total spaces: 1
- Parking features: None, Assigned
Features
- Stories: 1
Lot
- Features: Level
Details
- Parcel number: 1207274
- Zoning: RMF1
Construction
Type & style
- Home type: Condo
- Architectural style: Ranch
- Property subtype: Condominium
- Attached to another structure: Yes
Materials
- Vinyl Siding
Condition
- New construction: No
- Year built: 1986
Utilities & green energy
- Sewer: Public Sewer
- Water: Public
Community & HOA
Community
- Features: Golf, Library, Private School(s), Near Public Transport, Shopping/Mall
HOA
- Has HOA: Yes
- Amenities included: Management
- Services included: Maintenance Grounds, Trash, Snow Removal, Water, Road Maintenance, Insurance
- HOA fee: $316 monthly
Location
- Region: Milford
Financial & listing details
- Price per square foot: $279/sqft
- Tax assessed value: $119,790
- Annual tax amount: $3,255
- Date on market: 5/18/2024
Price history
| Date | Event | Price |
|---|---|---|
| 5/16/2024 | Sold | $280,000+14.3%$279/sqft |
Source:  Smart MLS #24010684 Report a problem Smart MLS #24010684 Report a problem | ||
| 4/19/2024 | Listed for sale | $244,900$244/sqft |
Source: Smart MLS #24010684 Report a problem | ||
Public tax history
Tax history is unavailable.
Neighborhood: 06461
Nearby homes
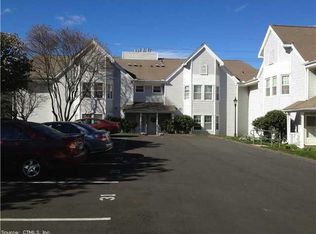
- $258,9001 bd1 ba887 sqft14 Greenview Ln #14, Milford, CT 06461Off Market
- $261,0001 bd1 ba887 sqft18 Greenview Ln #18, Milford, CT 06461Sold
- $275,0001 bd1 ba887 sqft26 Greenview Ln #26, Milford, CT 06461For Sale
- $360,0002 bd1 ba1.2k sqft11 Woodhill Rd, Milford, CT 06461Off Market
- $332,0002 bd2 ba1.2k sqft13 Woodhill Rd, Milford, CT 06461Sold
- $380,7002 bd1 ba1.2k sqft1 Greenview Ln, Milford, CT 06461Off Market
- $267,0001 bd1 ba887 sqft36 Greenview Ln #36, Milford, CT 06461Sold
- $356,8002 bd1 ba1.2k sqft15 Woodhill Rd, Milford, CT 06461Off Market
Nearby schools
GreatSchools rating
- 6/10J. F. Kennedy SchoolGrades: PK-5Distance: 0.8 mi
- 7/10West Shore Middle SchoolGrades: 6-8Distance: 1.7 mi
- 6/10Jonathan Law High SchoolGrades: 9-12Distance: 1.1 mi


Get pre-qualified for a loan
At Zillow Home Loans, we can pre-qualify you in as little as 5 minutes with no impact to your credit score.An equal housing lender. NMLS #10287.
Sell for more on Zillow
Get a Zillow Showcase℠ listing at no additional cost and you could sell for .
$305,800
2% more
+$6,116
With Zillow Showcase(estimated)
$311,916
- Connecticut
- New Haven County
- Milford
- 06461
- 12 Greenview Lane Unit 12
Nearby cities
Nearby zip codes
Other Milford Topics
