Skip main navigation
Sold for $360,000
  • $360,000

    12 Greenwood Pl, Paducah, KY 42003

    4beds
    3,101sqft
    Single Family Residence
    Built in 1994
    0.43 Acres Lot
    $404,600 Zestimate®
    $116/sqft
    $3,030 Estimated rent

    Home value

    $404,600

    $384,000 - $425,000

    $3,030/mo

    Zestimate® history
    Loading
    Loading...

    Owner options

    List your home for rent

    $3,030/mo

    Rent Zestimate®

    Find your next renter with Zillow Rental Manager. Plus, with online applications, you can quickly screen prospective tenants – for free.

    Learn more

    $3,030/mo

    Rent Zestimate®

    Refinance and save

    $2,210/mo

    Est. payment

    Refinancing to a lower rate could help reduce your monthly payments and save thousands over the life of the loan.

    See today's rates

    $2,210/mo

    Est. payment

    Explore your selling options

    Work with a Zillow partner agent

    Leverage their expertise and Zillow's premium Showcase listings to get your home seen by more buyers.

    Get started

    List with your own agent

    Get your home in front of millions of buyers by listing it on Zillow.

    Learn how to do it

    Sell it yourself

    Take full control of how buyers see your home on Zillow by listing For Sale by Owner (FSBO).

    List your home

    What's special

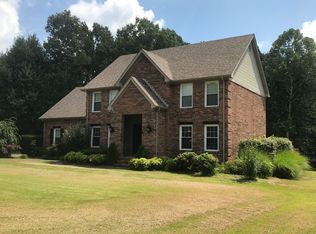
    Welcome To This Charming 4-bed, 2.5-bath Home Boasting An Expansive Layout, Nestled On A Spacious Lot In The Greenwood Place Subdivision. The Backyard Offers An Ideal Setting For Entertaining With Its Inground Pool, Partially Fenced Yard And Deck Area. Indoors, You'll Find Both A Formal Living Room And Family Room, Complemented By Large Windows, Tall Vaulted Ceilings, And Ample Natural Light. The Kitchen Is A Highlight, Featuring Stainless Appliances, Beautiful Cabinetry, Along With A Breakfast Area For Casual Dining Or Enjoy Hosting In The Formal Dining Room. Retreat To The Luxurious Primary Suite, Complete With Trayed Ceilings, Deck Access, Walk-in Closet, And Spa Tub. Don't Miss Out – Schedule A Viewing Today!

    Zillow last checked:

    Listing updated:

    Listed by:

    Monti Collins 270-703-2850,

    Housman Partners Benton Branch

    Bought with:

    Kim Musgrave, 271690

    THE KIM MUSGRAVE TEAM

    Source: WKRMLS,MLS#: 126538Originating MLS: Ky/Barkley Lake - DO NOT USE

    Facts & features

    Interior

    Bedrooms & bathrooms
    • Bedrooms: 4
    • Bathrooms: 3
    • Full bathrooms: 2
    • 1/2 bathrooms: 1
    • Main level bedrooms: 4
    Primary bedroom
    • Level: Main
    • Area: 230.56
    • Dimensions: 17.6 x 13.1
    Bedroom 2
    • Level: Main
    • Area: 132.98
    • Dimensions: 10.9 x 12.2
    Bedroom 3
    • Level: Main
    • Area: 147.29
    • Dimensions: 14.3 x 10.3
    Bedroom 4
    • Level: Main
    • Area: 199.92
    • Dimensions: 13.6 x 14.7
    Bathroom
    • Features: Walk-In Closet(s)
    Dining room
    • Features: Formal Dining
    • Level: Main
    • Area: 140
    • Dimensions: 11.2 x 12.5
    Family room
    • Level: Main
    • Area: 403.92
    • Dimensions: 19.8 x 20.4
    Kitchen
    • Features: Eat-in Kitchen
    • Level: Main
    • Area: 153.6
    • Dimensions: 9.6 x 16
    Living room
    • Level: Main
    • Area: 273.31
    • Dimensions: 18.1 x 15.1
    Heating
    • Forced Air, Natural Gas
    Cooling
    • Central Air
    Appliances
    • Included: Dishwasher, Refrigerator, Stove, Gas Water Heater
    • Laundry: Utility Room, Washer/Dryer Hookup
    Features
    • Ceiling Fan(s), Closet Light(s), Tray/Vaulted Ceiling, Walk-In Closet(s), High Ceilings
    • Flooring: Carpet, Wood
    • Windows: Thermal Pane Windows
    • Basement: None
    • Attic: Crawl Space,Floored
    • Has fireplace: Yes
    • Fireplace features: Family Room
    Interior area
    • Total structure area: 3,101
    • Total interior livable area: 3,101 sqft
    • Finished area below ground: 0

    Property

    Parking
    • Total spaces: 2
    • Parking features: Attached, Garage Door Opener
    • Attached garage spaces: 2
    Features
    • Levels: One
    • Stories: 1
    • Patio & porch: Covered Porch, Patio
    • Exterior features: Lighting
    • Pool features: In Ground
    • Has spa: Yes
    • Spa features: Private
    • Fencing: Fenced
    Lot
    • Size: 0.43 Acres
    • Features: Trees, County, Cul-De-Sac, Level
    Details
    • Parcel number: 1341005029

    Construction

    Type & style
    • Home type: SingleFamily
    • Property subtype: Single Family Residence
    Materials
    • Frame, Brick/Siding, Dry Wall
    • Foundation: Concrete Block
    • Roof: Dimensional Shingle
    Condition
    • New construction: No
    • Year built: 1994

    Utilities & green energy

    • Electric: Paducah Power Sys
    • Gas: Atmos Energy
    • Sewer: Public Sewer
    • Water: Public, Paducah Water Works
    • Utilities for property: Garbage - Private, Natural Gas Available

    Community & HOA

    Community
    • Features: Sidewalks, Street Lights
    • Subdivision: Greenwood Pl
    HOA
    • Has HOA: No
    Location
    • Region: Paducah

    Financial & listing details

    • Price per square foot: $116/sqft
    • Tax assessed value: $388,345
    • Annual tax amount: $3,816
    • Date on market: 4/23/2024
    • Road surface type: Blacktop, Paved

    Price history

    DateEventPrice
    7/15/2024Sold$360,000-6.5%$116/sqft
    Source: WKRMLS #126538 Report a problem
    6/24/2024Pending sale$385,000$124/sqft
    Source: WKRMLS #126538 Report a problem
    4/23/2024Listed for sale$385,000+40%$124/sqft
    Source: WKRMLS #126538 Report a problem
    3/24/2021Listing removed--
    Source: Owner Report a problem
    9/29/2019Listing removed$275,000$89/sqft
    Source: Owner Report a problem
    8/9/2019Price change$275,000-0.4%$89/sqft
    Source: Owner Report a problem
    7/7/2019Price change$275,999-0.7%$89/sqft
    Source: Owner Report a problem
    10/11/2018Price change$277,999-0.7%$90/sqft
    Source: Owner Report a problem
    7/23/2018Listed for sale$279,999+0.7%$90/sqft
    Source: Owner Report a problem
    2/5/2018Listing removed$278,000$90/sqft
    Source: CENTURY 21 Service Realty #94773 Report a problem
    11/1/2017Listed for sale$278,000+4.3%$90/sqft
    Source: C21 Service Realty #94773 Report a problem
    8/23/2016Sold$266,500-3.1%$86/sqft
    Source: Agent Provided Report a problem
    7/15/2016Price change$274,999-1.4%$89/sqft
    Source: RE/MAX Realty Group #86314 Report a problem
    4/7/2016Listed for sale$279,000-3.8%$90/sqft
    Source: RE/MAX Realty Group #86314 Report a problem
    5/4/2013Listing removed$289,900$93/sqft
    Source: Owner Report a problem
    9/18/2012Price change$289,900-3.3%$93/sqft
    Source: Owner Report a problem
    8/24/2012Listed for sale$299,900$97/sqft
    Source: Owner Report a problem
    5/28/2012Listing removed$299,900$97/sqft
    Source: Owner Report a problem
    10/8/2011Price change$299,900-9.1%$97/sqft
    Source: Owner Report a problem
    9/29/2011Listed for sale$329,900+45%$106/sqft
    Source: Owner Report a problem
    5/15/2002Sold$227,500$73/sqft
    Source: Agent Provided Report a problem

    Public tax history

    YearProperty taxesTax assessment
    2024$3,816 +47%$388,345 +45.7%
    2023$2,595 -1.6%$266,500
    2022$2,638 +0.1%$266,500
    2021$2,635 -0.1%$266,500
    2020$2,638 $266,500
    2019$2,638 +1.6%$266,500
    2018$2,597 $266,500
    2017$2,597 +24.2%$266,500
    2016$2,091 $266,500 +6.6%
    2015$2,091 $250,000 +9.9%
    2013$2,091 $227,500
    2012$2,091 $227,500
    2011-- $227,500
    2010-- $227,500
    Find assessor info on the county website

    Neighborhood: Reidland

    Nearby schools

    GreatSchools rating
    Schools provided by the listing agent
    • Elementary: Reidland
    • Middle: Reidland Middle
    • High: McCracken Co. HS

    Source: WKRMLS. This data may not be complete. We recommend contacting the local school district to confirm school assignments for this home.

    Get pre-qualified for a loan
    At Zillow Home Loans, we can pre-qualify you in as little as 5 minutes with no impact to your credit score.

    An equal housing lender. NMLS #10287.