Skip main navigation
Sold for $1,250,000
  • $1,250,000

    12 Griffen Court, Miller Place, NY 11764

    5beds
    4,000sqft
    Single Family Residence, Residential
    Built in 1996
    0.93 Acres Lot
    $1,282,600 Zestimate®
    $313/sqft
    $6,357 Estimated rent

    Home value

    $1,282,600

    $1.15M - $1.42M

    $6,357/mo

    Zestimate® history
    Loading
    Loading...

    Owner options

    List your home for rent

    $6,357/mo

    Rent Zestimate®

    Find your next renter with Zillow Rental Manager. Plus, with online applications, you can quickly screen prospective tenants – for free.

    Learn more

    $6,357/mo

    Rent Zestimate®

    Refinance and save

    $8,554/mo

    Est. payment

    Refinancing to a lower rate could help reduce your monthly payments and save thousands over the life of the loan.

    See today's rates

    $8,554/mo

    Est. payment

    Explore your selling options

    Work with a Zillow partner agent

    Leverage their expertise and Zillow's premium Showcase listings to get your home seen by more buyers.

    Get started

    List with your own agent

    Get your home in front of millions of buyers by listing it on Zillow.

    Learn how to do it

    Sell it yourself

    Take full control of how buyers see your home on Zillow by listing For Sale by Owner (FSBO).

    List your home

    What's special

    Fully finished lower levelBrand-new deckSpa-like bathroomFire pitDual stainless-steel refrigeratorsCustom fixturesIntricate finishes
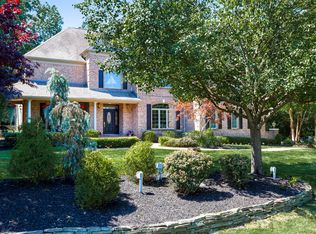
    Welcome to 12 Griffen Ct, an extraordinary residence set within the prestigious North Harbor community of Miller Place, just minutes from the coveted sands of Cedar Beach. This grand colonial, offering over 4,000 square feet of refined living space, has been masterfully updated with no expense spared. Featuring five generously scaled bedrooms with the option for a sixth or nursery, and three full bathrooms each brand new, meticulously curated, and finished with the finest materials this home embodies luxury at every turn. The heart of the home is its expansive chef’s kitchen, complete with a magnificent center island offering full storage and roll-out drawers, a walk-in pantry with custom glass door, lazy susans for seamless function, dual stainless-steel refrigerators and bespoke cabinetry designed with elegance and efficiency in mind. A dramatic great room with cathedral ceilings, a formal den with vaulted architecture, beautiful oak floors throughout and carefully selected new chandeliers and custom hi-hats create an atmosphere of sophistication throughout. Closets are abundant in every room, ensuring both form and functionality. Upstairs, the palatial primary suite boasts its own cathedral ceilings, a spa-like bathroom with a free-standing soaking tub, expansive walk-in shower, and a thoughtfully designed bonus space ideal for a nursery, couture dressing room, or grand closet. Every detail down to the custom fixtures and intricate finishes has been curated with intention.The fully finished lower level offers soaring ceilings, a private exterior entrance, dual upgraded electrical panels, new mechanical, and endless possibilities for recreation, extended living, or personalized design. Outdoors, nearly an acre of manicured grounds awaits, featuring a brand-new deck, fire pit, renovated shed, retractable awning, and a backyard offering boundless opportunity—including ample room for a swimming pool. Additional highlights include multi-zone central air, both propane and wood-burning fireplaces, in-ground sprinklers, an oversized two-car garage, and a meticulously landscaped, fully fenced property. A rare offering along the North Shore Do not miss the opportunity to make this yours in one of the most desirable communities on the Long Island Sound!

    Zillow last checked:

    Listing updated:

    Listed by:

    Sean Manning 631-771-7326,

    OverSouth LLC 631-770-0030

    Bought with:

    Sean Manning, 10491213082

    OverSouth LLC

    Source: OneKey® MLS as distributed by MLS GRID,MLS#: 897741MLS Logo

    Facts & features

    Interior

    Bedrooms & bathrooms
    • Bedrooms: 5
    • Bathrooms: 3
    • Full bathrooms: 3
    Heating
    • Oil
    Cooling
    • Central Air
    Appliances
    • Included: Dishwasher, Dryer, Freezer, Microwave, Oven, Range, Refrigerator, Stainless Steel Appliance(s), Washer
    • Laundry: Washer/Dryer Hookup
    Features
    • Cathedral Ceiling(s), Ceiling Fan(s), Central Vacuum, Chandelier, Chefs Kitchen, Crown Molding, Eat-in Kitchen, Entrance Foyer, Formal Dining, His and Hers Closets, Kitchen Island, Open Floorplan, Open Kitchen, Primary Bathroom
    • Flooring: Hardwood
    • Basement: Finished,Full
    • Attic: Full
    • Number of fireplaces: 2
    Interior area
    • Total structure area: 4,000
    • Total interior livable area: 4,000 sqft

    Property

    Parking
    • Total spaces: 2
    • Parking features: Garage
    • Garage spaces: 2
    Lot
    • Size: 0.93 Acres
    Details
    • Parcel number: 0200026000400010024
    • Special conditions: None

    Construction

    Type & style
    • Home type: SingleFamily
    • Architectural style: Colonial
    • Property subtype: Single Family Residence, Residential
    • Attached to another structure: Yes
    Materials
    • Vinyl Siding
    Condition
    • Year built: 1996

    Utilities & green energy

    • Sewer: Cesspool
    • Water: Public
    • Utilities for property: Cable Connected, Electricity Connected, Propane, See Remarks, Trash Collection Public, Water Connected

    Community & HOA

    Community
    • Subdivision: North Harbor
    HOA
    • Has HOA: No
    Location
    • Region: Miller Place

    Financial & listing details

    • Price per square foot: $313/sqft
    • Tax assessed value: $1,065,625
    • Annual tax amount: $22,325
    • Date on market: 8/5/2025
    • Cumulative days on market: 87 days
    • Listing agreement: Exclusive Right To Sell
    • Electric utility on property: Yes

    Price history

    DateEventPrice
    1/27/2026Sold$1,250,000-3.8%$313/sqft
    Source: OneKey® MLS as distributed by MLS GRID #897741 Report a problem
    10/31/2025Pending sale$1,299,999$325/sqft
    Source: OneKey® MLS as distributed by MLS GRID #897741 Report a problem
    9/8/2025Price change$1,299,999-5.5%$325/sqft
    Source: OneKey® MLS as distributed by MLS GRID #897741 Report a problem
    8/5/2025Listed for sale$1,375,000+66.7%$344/sqft
    Source: OneKey® MLS as distributed by MLS GRID #897741 Report a problem
    3/15/2021Sold$825,000-5.1%$206/sqft
    Source: Agent Provided Report a problem
    1/26/2021Pending sale$869,000$217/sqft
    Source: OneKey® MLS as distributed by MLS GRID #3268784 Report a problem
    11/12/2020Price change$869,000-3.3%$217/sqft
    Source: Daniel Gale Agency Inc #3268784 Report a problem
    9/15/2020Price change$899,000-2.8%$225/sqft
    Source: Daniel Gale Agency Inc #3268784 Report a problem
    7/31/2020Listed for sale$925,000-14%$231/sqft
    Source: Daniel Gale Agency Inc #3238390 Report a problem
    6/27/2007Sold$1,075,000+4.4%$269/sqft
    Source: Public Record Report a problem
    7/21/2005Sold$1,030,000+92.5%$258/sqft
    Source: Public Record Report a problem
    7/8/1999Sold$535,000+1.9%$134/sqft
    Source: Public Record Report a problem
    5/6/1997Sold$525,000$131/sqft
    Source: Public Record Report a problem

    Public tax history

    YearProperty taxesTax assessment
    2025-- $5,115
    2024-- $5,115
    2023-- $5,115 -13.3%
    2022-- $5,900
    2021-- $5,900
    2020-- $5,900
    2019-- $5,900
    2018-- $5,900
    2017$21,191 $5,900
    2016-- $5,900
    2015-- $5,900
    2014-- $5,900
    2013-- $5,900
    2012-- $5,900
    2011-- $5,900 -20%
    2010-- $7,375
    2009-- $7,375
    2008-- $7,375
    2007$20,884 +2.2%$7,375 -17.1%
    2005$20,440 +1.8%$8,900
    2004$20,075 +9.7%$8,900
    2003$18,305 +5.9%$8,900
    2002$17,286 +14.1%$8,900
    2001$15,146 +15%$8,900 +12.7%
    2000$13,170 $7,900
    Find assessor info on the county website

    Neighborhood: 11764

    Nearby schools

    GreatSchools rating
    Schools provided by the listing agent
    • Elementary: Andrew Muller Primary School
    • Middle: North Country Road School
    • High: Miller Place High School

    Source: OneKey® MLS as distributed by MLS GRID. This data may not be complete. We recommend contacting the local school district to confirm school assignments for this home.

    Get a cash offer in 3 minutes
    Find out how much your home could sell for in as little as 3 minutes with a no-obligation cash offer.
    Estimated market value
    $1,282,600
    Get a cash offer in 3 minutes
    Find out how much your home could sell for in as little as 3 minutes with a no-obligation cash offer.
    Estimated market value
    $1,282,600