Light and bright Detached condo at desirable Brittany Place Condos. You'll love the location being on a cul de sac plus the private backyard. Home is well maintained with many updates. Interior has just been repainted. Large 2 story living room with vaulted ceiling and skylight. Kitchen is open to the dining room. Built-in hutch and large window in dining room. The 2 bedrooms are good size with ceiling fans and 2 closets. Primary bedroom has cathedral ceilings and slider to private deck. There is also a deck off the living room slider overlooking the private backyard. Attached 1 car attached garage and big driveway offer plenty of parking. Finished basement with laundry room and family room. Loads of storage space in unfinished basements and closets off garage and deck. Community has inground pool and tennis court plus is pet friendly. Come and enjoy maintenance fee living. Exterior maintenance, landscaping, and snow removal are included in your condo fee. Location is within 5 minutes to exit 6 off Everett Turnpike, shopping, restaurants, banks, grocery stores plus much more. Quick closing available. Open house Saturday February 1 from 10 am to 12 pm.
Closed
Listed by: McClintick Real Estate Inc • Peter McClintick
Bought with: Keller Williams Gateway Realty
$435,000
12 Grimsby Lane, Nashua, NH 03063
2beds
1,504sqft
Condominium
Built in 1983
-- sqft lot
$451,500 Zestimate®
$289/sqft
$2,858 Estimated rent
Home value
$451,500
$415,000 - $492,000
$2,858/mo
Zestimate® history
Owner options
List your home for rent
$2,858/mo
Rent Zestimate®
Find your next renter with Zillow Rental Manager. Plus, with online applications, you can quickly screen prospective tenants – for free.
$2,858/mo
Rent Zestimate®
Refinance and save
$2,386/mo
Est. payment
Refinancing to a lower rate could help reduce your monthly payments and save thousands over the life of the loan.
$2,386/mo
Est. payment
Explore your selling options
Work with a Zillow partner agent
Leverage their expertise and Zillow's premium Showcase listings to get your home seen by more buyers.
Get startedList with your own agent
Get your home in front of millions of buyers by listing it on Zillow.
Learn how to do itSell it yourself
Take full control of how buyers see your home on Zillow by listing For Sale by Owner (FSBO).
List your homeWhat's special
Private deckVaulted ceilingPrivate backyardCul de sacCeiling fansFamily roomLaundry room
Zillow last checked:
Listing updated:
Listed by:
Peter McClintick,
McClintick Real Estate Inc 603-424-3659
Bought with:
Jennifer Marquis
Keller Williams Gateway Realty
Source: PrimeMLS,MLS#: 5027803
Facts & features
Interior
Bedrooms & bathrooms
- Bedrooms: 2
- Bathrooms: 2
- Full bathrooms: 1
- 1/2 bathrooms: 1
Heating
- Natural Gas, Hot Air
Cooling
- Central Air
Appliances
- Included: Dishwasher, Disposal, Microwave, Gas Range, Washer, Gas Water Heater, Gas Dryer
- Laundry: In Basement
Features
- Cathedral Ceiling(s), Ceiling Fan(s), Vaulted Ceiling(s)
- Flooring: Carpet, Laminate, Vinyl
- Windows: Blinds, Skylight(s), Window Treatments
- Basement: Bulkhead,Partially Finished,Interior Entry
Interior area
- Total structure area: 1,816
- Total interior livable area: 1,504 sqft
- Finished area above ground: 1,204
- Finished area below ground: 300
Property
Parking
- Total spaces: 1
- Parking features: Paved, Auto Open, Driveway, Garage
- Garage spaces: 1
- Has uncovered spaces: Yes
Features
- Levels: Two
- Stories: 2
- Patio & porch: Covered Porch
- Exterior features: Balcony, Deck, Storage
Lot
- Features: Condo Development, Landscaped
Details
- Parcel number: NASHMFL00019U16
- Zoning description: R9
- Other equipment: Radon Mitigation
Construction
Type & style
- Home type: Condo
- Architectural style: Contemporary
- Property subtype: Condominium
Materials
- Wood Frame
- Foundation: Poured Concrete
- Roof: Shingle
Condition
- New construction: No
- Year built: 1983
Utilities & green energy
- Electric: 100 Amp Service, Circuit Breakers
- Sewer: Public Sewer
- Utilities for property: Cable Available, Phone Available
Community & HOA
Community
- Security: HW/Batt Smoke Detector
HOA
- Amenities included: Maintenance Structure, Master Insurance, Landscaping, Common Acreage, Snow Removal, Tennis Court(s), Trash Removal
- Services included: Maintenance Grounds, Other, Plowing, Recreation, Trash
- Additional fee info: Fee: $525
Location
- Region: Nashua
Financial & listing details
- Price per square foot: $289/sqft
- Tax assessed value: $372,100
- Annual tax amount: $5,916
- Date on market: 1/28/2025
- Exclusions: Several shelves in the basement and garage.
- Road surface type: Paved
Price history
| Date | Event | Price |
|---|---|---|
| 2/28/2025 | Sold | $435,000+1.3%$289/sqft |
Source:  PrimeMLS #5027803 Report a problem PrimeMLS #5027803 Report a problem | ||
| 2/3/2025 | Contingent | $429,500$286/sqft |
Source: PrimeMLS #5027803 Report a problem | ||
| 1/28/2025 | Listed for sale | $429,500+86.3%$286/sqft |
Source: PrimeMLS #5027803 Report a problem | ||
| 8/26/2003 | Sold | $230,500$153/sqft |
Source: Public Record Report a problem | ||
Public tax history
| Year | Property taxes | Tax assessment |
|---|---|---|
| 2024 | $5,916 +21.5% | $372,100 +39.3% |
| 2023 | $4,871 +0.9% | $267,200 |
| 2022 | $4,828 -8.1% | $267,200 +18.1% |
| 2021 | $5,252 +2.7% | $226,200 |
| 2020 | $5,114 +3.9% | $226,200 |
| 2019 | $4,922 +2.6% | $226,200 |
| 2018 | $4,798 +16.1% | $226,200 +41.2% |
| 2017 | $4,132 +2.9% | $160,200 |
| 2016 | $4,016 +2.2% | $160,200 |
| 2015 | $3,930 +2% | $160,200 |
| 2014 | $3,853 | $160,200 |
| 2009 | -- | -- |
| 2005 | -- | -- |
| 2004 | -- | -- |
| 2003 | -- | -- |
| 2001 | -- | $132,700 |
Find assessor info on the county website
Neighborhood: 03063
Nearby homes
- $776,9004 bd2 ba2.8k sqft4 Cathedral Cir, Nashua, NH 03063Off Market
- $840,8006 bd5 ba4.1k sqft3 Cardinal Cir, Nashua, NH 03063Off Market
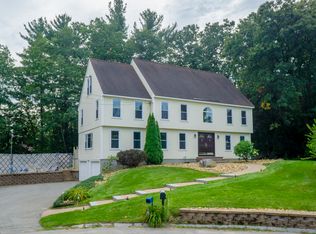
- $855,2005 bd3 ba3.9k sqft1 Cardinal Cir, Nashua, NH 03063Off Market
- $740,9004 bd2 ba2.7k sqft45 Parrish Hill Dr, Nashua, NH 03063Off Market
- $710,0004 bd3 ba2.6k sqft6 Cathedral Cir, Nashua, NH 03063Sold
- $849,0004 bd4 ba4k sqft5 Cardinal Cir, Nashua, NH 03063Off Market
- $---- bd-- ba-- sqft4 Grimsby Ln #20, Nashua, NH 03063Off Market
- $640,0004 bd3 ba2.6k sqft8 Cathedral Cir, Nashua, NH 03063Sold
Nearby schools
GreatSchools rating
- 5/10Birch Hill Elementary SchoolGrades: K-5Distance: 0.9 mi
- 6/10Pennichuck Middle SchoolGrades: 6-8Distance: 3.1 mi
- 6/10Nashua High School NorthGrades: 9-12Distance: 0.4 mi
Schools provided by the listing agent
- Elementary: Birch Hill Elementary
- Middle: Pennichuck Junior High School
- High: Nashua High School North
- District: Nashua School District
Source: PrimeMLS. This data may not be complete. We recommend contacting the local school district to confirm school assignments for this home.
Get a cash offer in 3 minutes
Find out how much your home could sell for in as little as 3 minutes with a no-obligation cash offer.
Estimated market value
$451,500
Get a cash offer in 3 minutes
Find out how much your home could sell for in as little as 3 minutes with a no-obligation cash offer.
Estimated market value
$451,500
- New Hampshire
- Hillsborough County
- Nashua
- 03063
- 12 Grimsby Lane
Nearby cities
Nearby zip codes
Other Nashua Topics
