Welcome to this beautifully renovated ranch-style home, where modern elegance meets comfortable living. Featuring an open-concept layout, this home is perfect for both entertaining and everyday life. Step into the inviting open-concept living area, flooded with natural light. The stylish kitchen features stunning granite countertops and sleek stainless steel appliances, making meal prep a joy. Follow the sprawling hardwoods to the three bedrooms and full bathroom that is tastefully updated, ensuring a fresh and modern feel with laundry. Outdoor living is a true highlight here! Unwind in the luxurious hot tub, surrounded by a private yard, or enjoy the ample space for gardening and relaxation. The oversized 2-car garage offers plenty of storage and convenience. Additional features include a whole-house generator for peace of mind during any weather event. Don’t miss the opportunity to make this exceptional ranch home your own. Schedule a showing today and experience all it has to offer!
Sold for $395,500
$395,500
12 Griswold Cir, Granby, MA 01033
3beds
1,560sqft
Single Family Residence
Built in 1977
0.47 Acres Lot
$407,700 Zestimate®
$254/sqft
$2,158 Estimated rent
Home value
$407,700
$387,000 - $428,000
$2,158/mo
Zestimate® history
Owner options
List your home for rent
$2,158/mo
Rent Zestimate®
Find your next renter with Zillow Rental Manager. Plus, with online applications, you can quickly screen prospective tenants – for free.
$2,158/mo
Rent Zestimate®
Refinance and save
$2,718/mo
Est. payment
Refinancing to a lower rate could help reduce your monthly payments and save thousands over the life of the loan.
$2,718/mo
Est. payment
Explore your selling options
Work with a Zillow partner agent
Leverage their expertise and Zillow's premium Showcase listings to get your home seen by more buyers.
Get startedList with your own agent
Get your home in front of millions of buyers by listing it on Zillow.
Learn how to do itSell it yourself
Take full control of how buyers see your home on Zillow by listing For Sale by Owner (FSBO).
List your homeWhat's special
Open-concept layoutPrivate yardStylish kitchenGranite countertopsSprawling hardwoodsSleek stainless steel appliancesAmple space for gardening
Zillow last checked:
Listing updated:
Listed by:
Dakota Richards 413-386-9856,
ERA M Connie Laplante Real Estate 413-536-9111
Bought with:
Desiree Orcutt
William Raveis R.E. & Home Services
Source: MLS PIN,MLS#: 73297522
Facts & features
Interior
Bedrooms & bathrooms
- Bedrooms: 3
- Bathrooms: 2
- Full bathrooms: 1
- 1/2 bathrooms: 1
- Main level bathrooms: 1
- Main level bedrooms: 3
Primary bedroom
- Features: Closet, Flooring - Hardwood
- Level: Main,First
Bedroom 2
- Features: Closet, Flooring - Hardwood
- Level: Main,First
Bedroom 3
- Features: Closet, Flooring - Hardwood
- Level: Main,First
Primary bathroom
- Features: No
Bathroom 1
- Features: Bathroom - Full, Closet, Closet/Cabinets - Custom Built, Flooring - Stone/Ceramic Tile, Dryer Hookup - Electric, Washer Hookup
- Level: Main,First
Bathroom 2
- Features: Bathroom - Half
- Level: Basement
Kitchen
- Features: Flooring - Hardwood, Dining Area, Countertops - Stone/Granite/Solid, Exterior Access, Slider
- Level: Main,First
Living room
- Features: Closet, Flooring - Hardwood
- Level: Main,First
Heating
- Forced Air, Oil
Cooling
- Central Air
Appliances
- Included: Electric Water Heater, Range, Dishwasher, Microwave, Refrigerator, Washer, Dryer, Water Softener, Plumbed For Ice Maker
- Laundry: Flooring - Stone/Ceramic Tile, Main Level, Electric Dryer Hookup, Washer Hookup, First Floor
Features
- Flooring: Tile, Hardwood
- Windows: Screens
- Basement: Full,Finished,Bulkhead
- Has fireplace: No
Interior area
- Total structure area: 1,560
- Total interior livable area: 1,560 sqft
Property
Parking
- Total spaces: 6
- Parking features: Attached, Heated Garage, Insulated, Paved Drive, Off Street, Paved
- Attached garage spaces: 2
- Uncovered spaces: 4
Features
- Patio & porch: Deck
- Exterior features: Deck, Rain Gutters, Hot Tub/Spa, Screens, Fenced Yard
- Has spa: Yes
- Spa features: Private
- Fencing: Fenced
Lot
- Size: 0.47 Acres
- Features: Cleared, Level
Details
- Parcel number: M:13A B:0A L:6,3334085
- Zoning: Res
Construction
Type & style
- Home type: SingleFamily
- Architectural style: Ranch
- Property subtype: Single Family Residence
Materials
- Frame
- Foundation: Concrete Perimeter
- Roof: Shingle
Condition
- Year built: 1977
Utilities & green energy
- Electric: Circuit Breakers, 100 Amp Service, Generator Connection
- Sewer: Private Sewer
- Water: Private
- Utilities for property: for Electric Range, for Electric Oven, for Electric Dryer, Washer Hookup, Icemaker Connection, Generator Connection
Community & HOA
Community
- Features: Shopping, Park, Walk/Jog Trails, Stable(s), Golf, Medical Facility, Bike Path, Highway Access, House of Worship, Marina, Private School, Public School
HOA
- Has HOA: No
Location
- Region: Granby
Financial & listing details
- Price per square foot: $254/sqft
- Tax assessed value: $264,300
- Annual tax amount: $4,052
- Date on market: 12/25/2025
- Road surface type: Paved
Price history
| Date | Event | Price |
|---|---|---|
| 12/20/2024 | Sold | $395,500-1.1%$254/sqft |
Source: MLS PIN #73297522 Report a problem | ||
| 11/4/2024 | Price change | $399,900-3.5%$256/sqft |
Source: MLS PIN #73297522 Report a problem | ||
| 10/31/2024 | Price change | $414,500-0.1%$266/sqft |
Source: MLS PIN #73297522 Report a problem | ||
| 10/15/2024 | Price change | $414,900-2.4%$266/sqft |
Source: MLS PIN #73297522 Report a problem | ||
| 10/2/2024 | Listed for sale | $424,900+84.7%$272/sqft |
Source: MLS PIN #73297522 Report a problem | ||
| 3/10/2022 | Sold | $230,000$147/sqft |
Source: MLS PIN #72937603 Report a problem | ||
Public tax history
| Year | Property taxes | Tax assessment |
|---|---|---|
| 2025 | $4,039 -0.3% | $262,800 -0.6% |
| 2024 | $4,052 -7.2% | $264,300 +3.6% |
| 2023 | $4,365 +1.1% | $255,100 +12.6% |
| 2022 | $4,319 +2.2% | $226,600 +6.4% |
| 2021 | $4,228 +3.4% | $213,000 +2.9% |
| 2020 | $4,090 +0.4% | $206,900 -1.7% |
| 2019 | $4,075 +2.3% | $210,500 +5.4% |
| 2018 | $3,982 +10.1% | $199,800 |
| 2017 | $3,616 +3.3% | $199,800 +7.7% |
| 2016 | $3,502 +3.1% | $185,600 |
| 2015 | $3,398 +5.9% | $185,600 -3% |
| 2014 | $3,210 +2.7% | $191,300 |
| 2013 | $3,126 +3.2% | $191,300 +0.3% |
| 2012 | $3,028 +7.6% | $190,800 +1.5% |
| 2011 | $2,815 +3.3% | $187,900 |
| 2010 | $2,726 +2.6% | $187,900 -4.9% |
| 2009 | $2,658 +4.5% | $197,600 -2.3% |
| 2008 | $2,543 +3.1% | $202,300 +0.1% |
| 2007 | $2,466 +5.7% | $202,100 +8% |
| 2006 | $2,334 +28.6% | $187,200 +52.3% |
| 2003 | $1,815 +1.6% | $122,900 +9.1% |
| 2001 | $1,787 | $112,700 |
Find assessor info on the county website
Neighborhood: 01033
Nearby homes
- $400,6002 bd1 ba1k sqft14 Griswold Cir, Granby, MA 01033Off Market
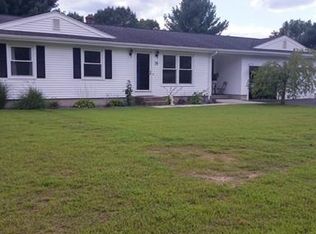
- $377,5003 bd1 ba1.2k sqft10 Griswold Cir, Granby, MA 01033Off Market
- $319,0003 bd1 ba1.1k sqft11 Griswold Cir, Granby, MA 01033Sold
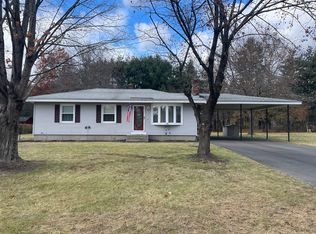
- $342,6003 bd1 ba1k sqft209 Batchelor St, Granby, MA 01033Off Market
- $328,8003 bd1 ba960 sqft13 Griswold Cir, Granby, MA 01033Off Market
- $387,8003 bd1 ba1.4k sqft211 Batchelor St, Granby, MA 01033Off Market
- $350,3003 bd1 ba960 sqft9 Griswold Cir, Granby, MA 01033Off Market
- $376,7003 bd1 ba960 sqft16 Griswold Cir, Granby, MA 01033Off Market
Nearby schools
GreatSchools rating
- 6/10East Meadow SchoolGrades: PK-6Distance: 1 mi
- 5/10Granby Jr Sr High SchoolGrades: 7-12Distance: 1 mi
Schools provided by the listing agent
- Elementary: East Meadow
- Middle: East Meadow
- High: Jr/Sr High
Source: MLS PIN. This data may not be complete. We recommend contacting the local school district to confirm school assignments for this home.
Sell for more on Zillow
Get a Zillow Showcase℠ listing at no additional cost and you could sell for .
$407,700
2% more
+$8,154
With Zillow Showcase(estimated)
$415,854
Sell for more on Zillow
Get a Zillow Showcase℠ listing at no additional cost and you could sell for .
$407,700
2% more
+$8,154
With Zillow Showcase(estimated)
$415,854
- Massachusetts
- Hampshire County
- Granby
- 01033
- 12 Griswold Cir
