Come view this charming cape located on a desired corner lot. This nicely updated home has all the updates you need. Well-appointed kitchen with stainless appliances. wood floors throughout, custom bathroom with tiled walk-in shower and a copper sink. spacious sun filled living room with pellet stove. two first floor rooms that can both be used as bedrooms or create a nice den or dining room; 2nd floor has two spacious bedrooms with lots of closet space. lower level offers heated space for a tv room. game room or office. Three season mud room leads to the outside where you will be awed by the custom masonry patio, walls and upgraded decking. Beautifully landscaped lot with a pond feature and 3 sheds. This home is ready for you to move in and enjoy all it has to offer.
Sold for $460,000
$460,000
12 Grove St, Paxton, MA 01612
3beds
1,325sqft
Single Family Residence
Built in 1953
0.35 Acres Lot
$472,900 Zestimate®
$347/sqft
$2,820 Estimated rent
Home value
$472,900
$449,000 - $497,000
$2,820/mo
Zestimate® history
Owner options
List your home for rent
$2,820/mo
Rent Zestimate®
Find your next renter with Zillow Rental Manager. Plus, with online applications, you can quickly screen prospective tenants – for free.
$2,820/mo
Rent Zestimate®
Refinance and save
$3,192/mo
Est. payment
Refinancing to a lower rate could help reduce your monthly payments and save thousands over the life of the loan.
$3,192/mo
Est. payment
Explore your selling options
Work with a Zillow partner agent
Leverage their expertise and Zillow's premium Showcase listings to get your home seen by more buyers.
Get startedList with your own agent
Get your home in front of millions of buyers by listing it on Zillow.
Learn how to do itSell it yourself
Take full control of how buyers see your home on Zillow by listing For Sale by Owner (FSBO).
List your homeWhat's special
Tiled walk-in showerUpgraded deckingPond featureWell-appointed kitchenCorner lotBeautifully landscaped lotCustom bathroom
Zillow last checked:
Listing updated:
Listed by:
J. Theodore Zajkowski 774-696-3103,
Real Broker MA, LLC 855-450-0442
Bought with:
Amy Peters
Amaral & Associates RE
Source: MLS PIN,MLS#: 73358397
Facts & features
Interior
Bedrooms & bathrooms
- Bedrooms: 3
- Bathrooms: 1
- Full bathrooms: 1
Primary bedroom
- Features: Ceiling Fan(s), Flooring - Hardwood
- Level: First
- Area: 165
- Dimensions: 15 x 11
Bedroom 2
- Features: Flooring - Hardwood
- Level: First
- Area: 88
- Dimensions: 11 x 8
Bedroom 3
- Features: Flooring - Hardwood
- Level: Second
- Area: 165
- Dimensions: 15 x 11
Bedroom 4
- Features: Flooring - Hardwood
- Level: Second
- Area: 144
- Dimensions: 12 x 12
Family room
- Level: Basement
- Area: 176
- Dimensions: 16 x 11
Kitchen
- Features: Flooring - Wood
- Level: First
- Area: 165
- Dimensions: 15 x 11
Living room
- Features: Flooring - Hardwood
- Level: First
- Area: 195
- Dimensions: 15 x 13
Heating
- Baseboard, Oil, Pellet Stove
Cooling
- None
Appliances
- Included: Water Heater, Range, Dishwasher, Microwave, Refrigerator
- Laundry: In Basement, Electric Dryer Hookup, Washer Hookup
Features
- Den, Sun Room
- Flooring: Wood, Tile
- Windows: Insulated Windows
- Basement: Full,Partially Finished,Bulkhead,Concrete
- Has fireplace: No
Interior area
- Total structure area: 1,325
- Total interior livable area: 1,325 sqft
- Finished area above ground: 1,325
- Finished area below ground: 364
Property
Parking
- Total spaces: 4
- Parking features: Paved Drive, Off Street
- Uncovered spaces: 4
Features
- Patio & porch: Porch - Enclosed, Deck - Composite, Patio
- Exterior features: Porch - Enclosed, Deck - Composite, Patio, Rain Gutters, Storage, Professional Landscaping
Lot
- Size: 0.35 Acres
- Features: Corner Lot
Details
- Foundation area: 951
- Parcel number: 3217057
- Zoning: res
Construction
Type & style
- Home type: SingleFamily
- Architectural style: Cape
- Property subtype: Single Family Residence
Materials
- Frame
- Foundation: Concrete Perimeter
- Roof: Shingle
Condition
- Year built: 1953
Utilities & green energy
- Electric: Circuit Breakers, 100 Amp Service, Generator Connection
- Sewer: Private Sewer
- Water: Public
- Utilities for property: for Electric Range, for Electric Dryer, Washer Hookup, Generator Connection
Community & HOA
HOA
- Has HOA: No
Location
- Region: Paxton
Financial & listing details
- Price per square foot: $347/sqft
- Tax assessed value: $336,800
- Annual tax amount: $5,400
- Date on market: 9/21/2026
- Exclusions: Generator, 3 Rose Bushes, Fire Hydrant And Ornamental Mailbox, Handprint Stone On Patio
Price history
| Date | Event | Price |
|---|---|---|
| 5/9/2025 | Sold | $460,000+5.7%$347/sqft |
Source: MLS PIN #73358397 Report a problem | ||
| 4/15/2025 | Contingent | $435,000$328/sqft |
Source: MLS PIN #73358397 Report a problem | ||
| 4/10/2025 | Listed for sale | $435,000+93.3%$328/sqft |
Source: MLS PIN #73358397 Report a problem | ||
| 7/20/2009 | Sold | $225,000-2.1%$170/sqft |
Source: Public Record Report a problem | ||
| 4/23/2009 | Listed for sale | $229,900+109.2%$174/sqft |
Source: MLS Property Information Network #70905461 Report a problem | ||
| 8/29/1997 | Sold | $109,900$83/sqft |
Source: Public Record Report a problem | ||
Public tax history
| Year | Property taxes | Tax assessment |
|---|---|---|
| 2025 | $5,317 -1.8% | $360,700 +7.1% |
| 2024 | $5,412 -0.9% | $336,800 +8.4% |
| 2023 | $5,460 +8.6% | $310,600 +17.3% |
| 2022 | $5,026 +3.7% | $264,800 +7.8% |
| 2021 | $4,846 +4.2% | $245,600 +4.2% |
| 2020 | $4,652 +3% | $235,800 +3.1% |
| 2019 | $4,515 +9.7% | $228,700 +13.6% |
| 2018 | $4,115 +4.9% | $201,400 +4.7% |
| 2017 | $3,923 +7.8% | $192,400 +8.9% |
| 2016 | $3,638 +7.5% | $176,700 +8.5% |
| 2015 | $3,385 +3% | $162,800 +1.6% |
| 2014 | $3,288 +3.5% | $160,300 -3% |
| 2013 | $3,177 -1.5% | $165,300 -6.9% |
| 2012 | $3,225 +9% | $177,600 +2.2% |
| 2011 | $2,960 -4.1% | $173,800 -8.2% |
| 2010 | $3,087 +16.3% | $189,400 -5.4% |
| 2009 | $2,655 +2.6% | $200,200 -7.8% |
| 2008 | $2,588 +4.4% | $217,100 |
| 2007 | $2,479 +3.1% | $217,100 +12% |
| 2006 | $2,405 +7.3% | $193,800 +11.1% |
| 2005 | $2,242 +4% | $174,500 +4.1% |
| 2004 | $2,155 +7.5% | $167,700 +49.7% |
| 2003 | $2,004 +8.9% | $112,000 +1.2% |
| 2002 | $1,841 +4.7% | $110,700 +24% |
| 2000 | $1,759 | $89,300 |
Find assessor info on the county website
Neighborhood: 01612
Nearby homes
- $350,0002 bd1 ba832 sqft10 Grove St, Paxton, MA 01612Sold
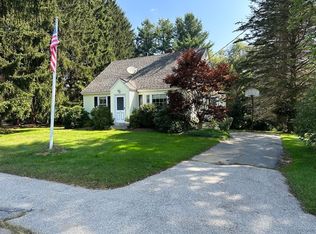
- $403,8004 bd1 ba1.3k sqft14 Grove St, Paxton, MA 01612Off Market
- $365,0003 bd2 ba1k sqft9 Grove St, Paxton, MA 01612Sold
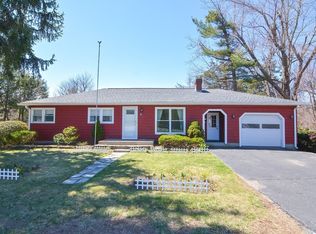
- $548,0003 bd3 ba2k sqft2 Merry Ln, Paxton, MA 01612Off Market
- $411,1003 bd1 ba1.2k sqft8 Grove St, Paxton, MA 01612Off Market
- $439,9003 bd2 ba1.2k sqft7 Grove St, Paxton, MA 01612Off Market
- $415,0003 bd1 ba1.1k sqft11 Grove St, Paxton, MA 01612Sold
- $439,7003 bd1 ba1.4k sqft1 Merry Ln, Paxton, MA 01612Off Market
Nearby schools
GreatSchools rating
- 7/10Paxton Center SchoolGrades: K-8Distance: 0.8 mi
- 7/10Wachusett Regional High SchoolGrades: 9-12Distance: 3.7 mi
Get a cash offer in 3 minutes
Find out how much your home could sell for in as little as 3 minutes with a no-obligation cash offer.
Estimated market value
$472,900
Get a cash offer in 3 minutes
Find out how much your home could sell for in as little as 3 minutes with a no-obligation cash offer.
Estimated market value
$472,900
- Massachusetts
- Worcester County
- Paxton
- 01612
- 12 Grove St
