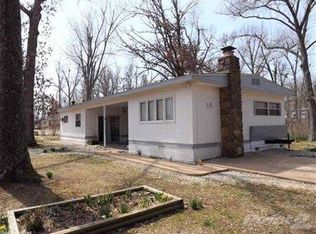
Back On the Market! Older Mfg. Home with additions, well taken care of , 4 bed rooms,1 bath, living/dining/kitchen combo. Arkansas room. Has a metal carport covered, 2 car stick built garage with Electric & concrete floor, roll up door. Screened in picnic area separate from the home, great for relaxing outdoors and not having to worry about pest. Heat Pump style window unit with gas heat back up, also a wood stove in the Livingroom area. This Mfg. Home is being sold Furnished. Access to Fishing, and Golf.
Closed
$68,000
12 Guyon Dr, Cherokee Village, AR 72529
4beds
1,020sqft
Mobile Home
Built in 1969
0.31 Acres Lot
$54,500 Zestimate®
$67/sqft
$860 Estimated rent
Home value
$54,500
$42,000 - $69,000
$860/mo
Zestimate® history
Owner options
List your home for rent
$860/mo
Rent Zestimate®
Find your next renter with Zillow Rental Manager. Plus, with online applications, you can quickly screen prospective tenants – for free.
$860/mo
Rent Zestimate®
Refinance and save
$314/mo
Est. payment
Refinancing to a lower rate could help reduce your monthly payments and save thousands over the life of the loan.
$314/mo
Est. payment
Explore your selling options
Work with a Zillow partner agent
Leverage their expertise and Zillow's premium Showcase listings to get your home seen by more buyers.
Get startedList with your own agent
Get your home in front of millions of buyers by listing it on Zillow.
Learn how to do itSell it yourself
Take full control of how buyers see your home on Zillow by listing For Sale by Owner (FSBO).
List your homeWhat's special
Wood stove
Zillow last checked:
Listing updated:
Listed by:
Randy Durdin 501-306-9855,
King-Rhodes & Associates, Inc.
Bought with:
Cathy Johnson, AR
United Country Cotham & Co.
Source: CARMLS,MLS#: 23004441
Facts & features
Interior
Bedrooms & bathrooms
- Bedrooms: 4
- Bathrooms: 1
- Full bathrooms: 1
Rooms
- Room types: Sun Room
Dining room
- Features: Eat-in Kitchen, Kitchen/Dining Combo, Living/Dining Combo
Heating
- Space Heater
Cooling
- Window Unit(s)
Appliances
- Included: Free-Standing Range, Microwave
Features
- Paneling, Primary Bedroom/Main Lv, Guest Bedroom/Main Lv, All Bedrooms Down, 2 Bedrooms Same Level
- Flooring: Carpet, Vinyl, Laminate
- Has fireplace: Yes
- Fireplace features: Wood Burning Stove
Interior area
- Total structure area: 1,020
- Total interior livable area: 1,020 sqft
Property
Parking
- Total spaces: 2
- Parking features: Garage, Carport, One Car, Two Car
- Has garage: Yes
- Has carport: Yes
Features
- Levels: One
- Stories: 1
- Patio & porch: Patio, Deck, Screened
- Exterior features: Storage, Shop
Lot
- Size: 0.31 Acres
- Features: Level, Rural Property
Details
- Parcel number: 34018716000
Construction
Type & style
- Home type: MobileManufactured
- Architectural style: Other (see remarks)
- Property subtype: Mobile Home
Materials
- Metal/Vinyl Siding
- Foundation: Slab/Crawl Combination
- Roof: Metal
Condition
- New construction: No
- Year built: 1969
Utilities & green energy
- Gas: Gas-Propane/Butane
- Sewer: Septic Tank
- Water: Public
- Utilities for property: Gas-Propane/Butane
Community & HOA
Community
- Features: Pool, Tennis Court(s), Playground, Party Room, Picnic Area, Mandatory Fee, Marina, Golf, Fitness/Bike Trail, Airport/Runway
- Security: Security
- Subdivision: SANTA FE
HOA
- Has HOA: No
Location
- Region: Cherokee Village
Financial & listing details
- Price per square foot: $67/sqft
- Tax assessed value: $26,050
- Annual tax amount: $174
- Date on market: 2/14/2023
- Listing terms: Conventional,Cash
- Road surface type: Paved
- Body type: Single Wide
Price history
| Date | Event | Price |
|---|---|---|
| 8/25/2023 | Sold | $68,000-9.3%$67/sqft |
Source:  CARMLS #23004441 Report a problem CARMLS #23004441 Report a problem | ||
| 7/11/2023 | Contingent | $75,000$74/sqft |
Source: CARMLS #23004441 Report a problem | ||
| 2/14/2023 | Listed for sale | $75,000-11.8%$74/sqft |
Source: CARMLS #23004441 Report a problem | ||
| 10/6/2022 | Listing removed | $85,000$83/sqft |
Source: CARMLS #22010832 Report a problem | ||
| 5/24/2022 | Listed for sale | $85,000$83/sqft |
Source: CARMLS #22010832 Report a problem | ||
| 5/23/2022 | Contingent | $85,000$83/sqft |
Source: CARMLS #22010832 Report a problem | ||
| 4/5/2022 | Listed for sale | $85,000+129.7%$83/sqft |
Source: CARMLS #22010832 Report a problem | ||
| 4/20/2016 | Listing removed | $37,000$36/sqft |
Source: Coldwell Banker Ozark Real Estate Company #15024043 Report a problem | ||
| 4/24/2015 | Listed for sale | $37,000$36/sqft |
Source: Coldwell Banker Ozark Real Estate Company #15024043 Report a problem | ||
Public tax history
| Year | Property taxes | Tax assessment |
|---|---|---|
| 2025 | $72 | $5,210 |
| 2024 | $72 | $5,210 +22.6% |
| 2023 | $72 | $4,250 |
| 2022 | $72 -1.6% | $4,250 |
| 2021 | $73 -78.1% | $4,250 |
| 2020 | $334 +91.7% | $4,250 |
| 2019 | $174 | $4,250 |
| 2018 | $174 +10% | $4,250 |
| 2017 | $158 | $4,250 |
| 2016 | -- | $4,250 +7.9% |
| 2015 | -- | $3,940 |
| 2014 | -- | $3,940 |
| 2013 | -- | $3,940 |
| 2012 | -- | $3,940 |
| 2011 | -- | $3,940 +55.1% |
| 2010 | -- | $2,540 |
| 2009 | -- | $2,540 |
Find assessor info on the county website
Neighborhood: 72529
Nearby homes
- $93,800-- bd-- ba-- sqft16 Guyon Dr, Cherokee Village, AR 72529Off Market
- $43,200-- bd-- ba-- sqft14 Guyon Dr, Cherokee Village, AR 72529Off Market
- $1,400-- bd-- ba-- sqftGuyon Dr, Cherokee village, AR 72529Off Market
- $2,600-- bd-- ba-- sqft20 Guyon Dr, Cherokee Village, AR 72529Off Market
- $83,400-- bd-- ba-- sqft3 Taos Dr, Cherokee Village, AR 72529Off Market
- $354,4003 bd4 ba3k sqft5 Taos Dr, Cherokee Village, AR 72529Off Market
- $448,8000.5 Acres5 Taos Dr, Cherokee Village, AR 72529Off Market
- $8,800-- bd-- ba-- sqft24 Guyon Dr, Cherokee Village, AR 72529Off Market
Nearby schools
GreatSchools rating
- 8/10Cherokee Elementary SchoolGrades: PK-4Distance: 1.8 mi
- 8/10Highland Middle SchoolGrades: 5-8Distance: 9.7 mi
- 8/10Highland High SchoolGrades: 9-12Distance: 2.4 mi
Schools provided by the listing agent
- Elementary: Cherokee
- Middle: Highland
- High: Highland
Source: CARMLS. This data may not be complete. We recommend contacting the local school district to confirm school assignments for this home.
- Arkansas
- Fulton County
- Cherokee Village
- 72529
- 12 Guyon Dr
Nearby cities
Nearby zip codes
Other Cherokee Village Topics
- Apartments for Rent in 72529
- Houses for Sale in 72529
- Houses for Rent in 72529
- 72529 Real Estate
- Cherokee Village Condos
- Houses for Sale in Cherokee Village
- Newest Listings in Cherokee Village
- Cherokee Village Home Values
- Cherokee Village Real Estate Agents
- Cherokee Village Refinance
- Cherokee Village Mortgage Rates
