Skip main navigation
Off market
Street View
  • $1,355,600

    12 Hadley Ln, Glen Mills, PA 19342

    3beds
    3baths
    4,298sqft
    SingleFamily
    Built in 2013
    0.34 Acres Lot
    $1,355,600 Zestimate®
    $315/sqft
    $5,037 Estimated rent

    Home value

    $1,355,600

    $1.26M - $1.44M

    $5,037/mo

    Zestimate® history
    Loading
    Loading...

    Owner options

    List your home for rent

    $5,037/mo

    Rent Zestimate®

    Find your next renter with Zillow Rental Manager. Plus, with online applications, you can quickly screen prospective tenants – for free.

    Learn more

    $5,037/mo

    Rent Zestimate®

    Refinance and save

    $9,272/mo

    Est. payment

    Refinancing to a lower rate could help reduce your monthly payments and save thousands over the life of the loan.

    See today's rates

    $9,272/mo

    Est. payment

    Explore your selling options

    Work with a Zillow partner agent

    Leverage their expertise and Zillow's premium Showcase listings to get your home seen by more buyers.

    Get started

    List with your own agent

    Get your home in front of millions of buyers by listing it on Zillow.

    Learn how to do it

    Sell it yourself

    Take full control of how buyers see your home on Zillow by listing For Sale by Owner (FSBO).

    List your home

    What's special

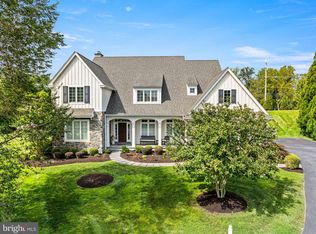
    This gorgeous cul-de-sac & immaculate dream home is only 2 years young with 4 Bedroom, 4.1 Bath, on a sodded lot that has a sprinkler system and additional landscaping in both front and back yard, terrace Stone wall, it even has a cupola weather vane on the roof! Located in the prestigious community of Andover built by Vaughan and Sautter Builders. Highlights of this beautiful home include a Center Foyer with 2 piece crown moldings, recessed lighting, upgraded Hardwood Flooring in the Foyer, Powder Rm, Kitchen, Morning Rm, Dining Rm, Butler's Pantry, Mud Rm & walk-in Pantry, Upgraded Carpeting in rest of home. The spacious Family Room with custom built-in book cases flanking the custom gas fireplace and upgraded coffered ceiling invite gatherings of family and friends. The Kitchen offers a dazzling custom Island that seats 7 with custom cabinets throughout, tile back splash, built-in ovens, stainless steel appliances and large walk-in pantry. The morning room offers two sets of sliding glass doors with Transoms to a very private deck to one side and the other side offers a fabulous Sun Room stone floor and casement windows bringing the outside in. The Butler's Pantry leads you into the generous size Dining Room that offers 2 piece crown moldings and 2 piece chair rail with picture framing moldings. The oak turned stair case offers a Custom window that brings in the sunshine, also has a wonderful window seat where you can sit and read a book. The second floor offers a spacious Master Bedroom suite and sitting area with a tray ceiling with moldings, two large walk-in closets and a sumptuous Master Bath with a Large tile to ceiling shower with a frameless door and dual vanities. Bedrooms 2 and 3 are also very large that share a Jack and Jill bath. The 4th bedroom is a suite offering its own full bath. The Laundry Room is also a very good size on the second floor. The Finished Lower Level offers oak stairs, double French doors into an office, large rec. room and media room, along with a exercise area and a full bath. Two Car Garage with extra height and enlarged opening with storage space that is 15 x 13. There are too many options to name them all, this family spared no expense as upgrades total more than $300,000....this home is a MUST to see! Please schedule an appointment! This home will not last long! Make check payable to Fox & Roach LP.

    This property is off market, which means it's not currently listed for sale or rent on Zillow. This may be different from what's available on other websites or public sources.
    Facts & features

    Interior

    Bedrooms & bathrooms
    • Bedrooms: 3
    • Bathrooms: 3.5
    Heating
    • Forced air
    Cooling
    • Central
    Features
    • Has fireplace: Yes
    Interior area
    • Total interior livable area: 4,298 sqft

    Property

    Features
    • Exterior features: Other
    Lot
    • Size: 0.34 Acres
    Details
    • Parcel number: 44000010218

    Construction

    Type & style
    • Home type: SingleFamily
    • Architectural style: Conventional
    Condition
    • Year built: 2013

    Community & HOA

    Location
    • Region: Glen Mills

    Financial & listing details

    • Price per square foot: $315/sqft
    • Tax assessed value: $683,620
    • Annual tax amount: $9,444

    Price history

    DateEventPrice
    11/18/2015Sold$970,000+34.9%$226/sqft
    Source: Public Record Report a problem
    9/26/2013Sold$719,000$167/sqft
    Source: Public Record Report a problem

    Public tax history

    YearProperty taxesTax assessment
    2025$9,444 +5.5%$683,620
    2024$8,950 +1.2%$683,620
    2023$8,841 +3.3%$683,620
    2022$8,556 $683,620
    2021$8,556 +194.5%$683,620 +28.5%
    2020$2,906 -74.6%$532,060
    2019$11,459 +3.5%$532,060
    2018$11,074 +279.2%$532,060
    2017$2,920 $532,060
    2016$2,920 -2%$532,060
    2015$2,980 +297%$532,060 +297%
    2014$751 $134,032
    Find assessor info on the county website

    Neighborhood: 19342

    Nearby schools

    GreatSchools rating
    Get a cash offer in 3 minutes
    Find out how much your home could sell for in as little as 3 minutes with a no-obligation cash offer.
    Estimated market value
    $1,355,600
    Get a cash offer in 3 minutes
    Find out how much your home could sell for in as little as 3 minutes with a no-obligation cash offer.
    Estimated market value
    $1,355,600