Skip main navigation
Off market
  • Price Unknown

    12 Half Moon St #12, Dorchester, MA 02125

    3beds
    2,033sqft
    Condominium, Townhouse
    Built in 2016
    -- sqft lot
    $-- Zestimate®
    $--/sqft
    $3,652 Estimated rent

    Home value

    Not available

    Estimated sales range

    Not available

    $3,652/mo

    Zestimate® history
    Loading
    Loading...

    Owner options

    List your home for rent

    $3,652/mo

    Rent Zestimate®

    Find your next renter with Zillow Rental Manager. Plus, with online applications, you can quickly screen prospective tenants – for free.

    Learn more

    $3,652/mo

    Rent Zestimate®

    Refinance and save

    $350/mo

    Est. payment

    Refinancing to a lower rate could help reduce your monthly payments and save thousands over the life of the loan.

    See today's rates

    $350/mo

    Est. payment

    Explore your selling options

    Work with a Zillow partner agent

    Leverage their expertise and Zillow's premium Showcase listings to get your home seen by more buyers.

    Get started

    List with your own agent

    Get your home in front of millions of buyers by listing it on Zillow.

    Learn how to do it

    Sell it yourself

    Take full control of how buyers see your home on Zillow by listing For Sale by Owner (FSBO).

    List your home

    What's special

    Private one-car garageGas fpRoof deckMature plantingsMarble surroundProfessional-grade appliancesPrimary suite

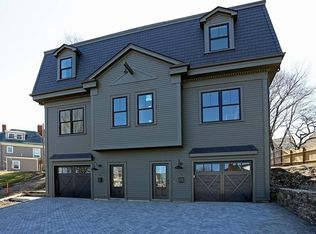
    Perched atop of Harrison Hill, next to Jones Hill, this 2016 ground-up construction townhome is one of the finest properties in all of Dorchester. This 3 bed/2.5 bath home comprises 2,033 sqft over 3 floors, boasts incredible light and views, and lives like a single family. Open-concept main floor offers gracious proportions ideal for entertaining, gas FP with marble surround, stunning kitchen w/marble counters and professional-grade appliances, 1/2 bath, and a double set of French doors opening to a professionally-designed 750 sqft garden/terrace with mature plantings. The top floor offers 3 large bedrooms and 2 baths, including a primary suite with spa-like bathroom and walk-in shower. A roof deck with full staircase and panoramic city/ harbor views tops off this incredible home. Many unique design elements and upgrades throughout. Included is a private one-car garage + additional outdoor parking. Quiet and established enclave close to South End, Upham's Corner MBTA, and South Bay.

    This property is off market, which means it's not currently listed for sale or rent on Zillow. This may be different from what's available on other websites or public sources.
    Zillow last checked:

    Listing updated:

    Listed by:

    Hanneman + Gonzales Team 617-480-7775,

    Compass 617-206-3333

    Bought with:

    Karen Morgan

    Coldwell Banker Realty - Cambridge

    Source: MLS PIN,MLS#: 73109634

    Facts & features

    Interior

    Bedrooms & bathrooms
    • Bedrooms: 3
    • Bathrooms: 3
    • Full bathrooms: 2
    • 1/2 bathrooms: 1
    Primary bathroom
    • Features: Yes
    Heating
    • Central, Forced Air
    Cooling
    • Central Air
    Appliances
    • Laundry: In Unit
    Features
    • Flooring: Engineered Hardwood
    • Basement: None
    • Number of fireplaces: 1
    Interior area
    • Total structure area: 2,033
    • Total interior livable area: 2,033 sqft

    Property

    Parking
    • Total spaces: 2
    • Parking features: Attached, Off Street
    • Attached garage spaces: 1
    • Uncovered spaces: 1
    Features
    • Patio & porch: Deck - Roof
    • Exterior features: Deck - Roof, Fenced Yard
    • Fencing: Fenced
    Details
    • Parcel number: W:13 P:01024 S:012,5010654
    • Zoning: CD

    Construction

    Type & style
    • Home type: Townhouse
    • Property subtype: Condominium, Townhouse
    Materials
    • Frame, Cement Board
    • Roof: Rubber
    Condition
    • Year built: 2016

    Utilities & green energy

    • Sewer: Public Sewer
    • Water: Public
    • Utilities for property: for Gas Range, for Gas Oven

    Community & HOA

    HOA
    • Services included: Water, Sewer, Insurance
    • HOA fee: $350 monthly
    Location
    • Region: Dorchester

    Financial & listing details

    • Tax assessed value: $894,000
    • Annual tax amount: $6,196
    • Date on market: 11/28/2025
    • Exclusions: Main Floor Curtains, Garage Shelving And Garage Refrigeration. Included: Tv Mounts, Kitch. Shelves.

    Price history

    DateEventPrice
    8/1/2023Sold$1,100,000-4.3%$541/sqft
    Source: MLS PIN #73109634 Report a problem
    6/24/2023Contingent$1,150,000$566/sqft
    Source: MLS PIN #73109634 Report a problem
    6/22/2023Price change$1,150,000-2.1%$566/sqft
    Source: MLS PIN #73109634 Report a problem
    6/5/2023Price change$1,175,000-2.1%$578/sqft
    Source: MLS PIN #73109634 Report a problem
    5/10/2023Listed for sale$1,200,000$590/sqft
    Source: MLS PIN #73109634 Report a problem

    Public tax history

    Tax history is unavailable.

    Neighborhood: South Dorchester

    Nearby schools

    GreatSchools rating