Prepare to be impressed! Located just off Pleasant View/116, this oversized cape offers 3 bedrooms with a possible 4th or office space, a fully finished basement, huge oversized 2 car garage, a cute front porch, a new patio, a private backyard and more. Step inside and you’ll immediately notice what sets this home apart: an open and inviting layout not often found in a Cape -this area has a great gathering space, an open kitchen-dining area that leads into a small sun room with great natural light and a pellet stove to be cozy in the cold winter months. Perfect area for hosting large gatherings or having a quiet spot to read. First floor features this open area, one remodeled bath, two bedrooms, and a comfortable living room with hardwood floors. Total renovation of the kitchen including new refrigerator, oven and cooktop. Lower level features second full updated bathroom as well as a completely finished basement-perfect for tv watching or a game room. Upstairs features third bedroom, plus a bonus room that can be a small 4th bedroom, or you can even dormer the roof and build your own master suite! 2 yr old roof, 5 yr old heating system, upgraded electric and lighting, and a 6 month old hot water tank. Located right near Stump Pond makes for great sunset viewing! See you soon!
Sold for $520,000
$520,000
12 Halsey Dr, Smithfield, RI 02917
4beds
1,879sqft
Single Family Residence
Built in 1954
7,405 Square Feet Lot
$538,100 Zestimate®
$277/sqft
$3,436 Estimated rent
Home value
$538,100
$479,000 - $603,000
$3,436/mo
Zestimate® history
Owner options
List your home for rent
$3,436/mo
Rent Zestimate®
Find your next renter with Zillow Rental Manager. Plus, with online applications, you can quickly screen prospective tenants – for free.
$3,436/mo
Rent Zestimate®
Refinance and save
$2,679/mo
Est. payment
Refinancing to a lower rate could help reduce your monthly payments and save thousands over the life of the loan.
$2,679/mo
Est. payment
Explore your selling options
Work with a Zillow partner agent
Leverage their expertise and Zillow's premium Showcase listings to get your home seen by more buyers.
Get startedList with your own agent
Get your home in front of millions of buyers by listing it on Zillow.
Learn how to do itSell it yourself
Take full control of how buyers see your home on Zillow by listing For Sale by Owner (FSBO).
List your homeWhat's special
Bonus roomPrivate backyardNew patioCute front porchNew refrigeratorFully finished basementCompletely finished basement
Zillow last checked:
Listing updated:
Listed by:
The Hometown Experts Team 401-374-1211,
RE/MAX Town & Country
Bought with:
Jason Corsini, RES.0029948
Northeast Realty Asssociates
Source: StateWide MLS RI,MLS#: 1396747
Facts & features
Interior
Bedrooms & bathrooms
- Bedrooms: 4
- Bathrooms: 2
- Full bathrooms: 2
Bathroom
- Features: Bath w Tub & Shower
Heating
- Oil, Forced Air
Cooling
- None
Appliances
- Included: Electric Water Heater, Dishwasher, Microwave, Oven/Range, Refrigerator
Features
- Plumbing (Mixed), Insulation (Ceiling), Insulation (Walls)
- Flooring: Ceramic Tile, Hardwood, Laminate, Carpet
- Windows: Insulated Windows
- Basement: Full,Interior Entry,Partially Finished,Bath/Stubbed,Family Room,Laundry,Storage Space,Utility
- Has fireplace: No
- Fireplace features: None
Interior area
- Total structure area: 1,471
- Total interior livable area: 1,879 sqft
- Finished area above ground: 1,471
- Finished area below ground: 408
Property
Parking
- Total spaces: 6
- Parking features: Attached, Garage Door Opener, Driveway
- Attached garage spaces: 2
- Has uncovered spaces: Yes
Features
- Patio & porch: Patio, Porch
- Fencing: Fenced
- Has view: Yes
- View description: Water
- Has water view: Yes
- Water view: Water
- Waterfront features: Walk to Fresh Water
Lot
- Size: 7,405 Square Feet
Details
- Additional structures: Outbuilding
- Foundation area: 1170
- Parcel number: SMITM19B000L051U
- Zoning: resi
- Special conditions: Conventional/Market Value
- Other equipment: Cable TV, Pellet Stove
Construction
Type & style
- Home type: SingleFamily
- Architectural style: Cape Cod
- Property subtype: Single Family Residence
Materials
- Brick, Shingles, Wood
- Foundation: Concrete Perimeter
Condition
- New construction: No
- Year built: 1954
Utilities & green energy
- Electric: 200+ Amp Service
- Sewer: Public Sewer
- Water: Public
- Utilities for property: Sewer Connected, Water Connected
Community & HOA
Community
- Features: Highway Access, Public School, Recreational Facilities, Near Shopping
- Subdivision: Spragueville
HOA
- Has HOA: No
Location
- Region: Smithfield
Financial & listing details
- Price per square foot: $277/sqft
- Tax assessed value: $391,700
- Annual tax amount: $4,853
- Date on market: 10/2/2025
Price history
| Date | Event | Price |
|---|---|---|
| 11/12/2025 | Sold | $520,000+1%$277/sqft |
Source:  StateWide MLS RI #1396747 Report a problem StateWide MLS RI #1396747 Report a problem | ||
| 10/20/2025 | Pending sale | $515,000$274/sqft |
Source: StateWide MLS RI #1396747 Report a problem | ||
| 10/8/2025 | Contingent | $515,000$274/sqft |
Source: StateWide MLS RI #1396747 Report a problem | ||
| 10/2/2025 | Listed for sale | $515,000+103.2%$274/sqft |
Source: StateWide MLS RI #1396747 Report a problem | ||
| 1/22/2019 | Sold | $253,500-2.5%$135/sqft |
Source: StateWide MLS RI #1203840 Report a problem | ||
| 12/21/2018 | Pending sale | $259,900$138/sqft |
Source: Keller Williams Realty Leading Edge #1203840 Report a problem | ||
| 11/11/2018 | Price change | $259,900-3.7%$138/sqft |
Source: Keller Williams Realty Leading Edge #1203840 Report a problem | ||
| 9/11/2018 | Listed for sale | $269,900+136.8%$144/sqft |
Source: Keller Williams Realty Leading #1203840 Report a problem | ||
| 4/28/1995 | Sold | $114,000$61/sqft |
Source: Public Record Report a problem | ||
Public tax history
| Year | Property taxes | Tax assessment |
|---|---|---|
| 2025 | $4,853 +0.5% | $391,700 +17.2% |
| 2024 | $4,827 +5.2% | $334,300 |
| 2023 | $4,587 +2.7% | $334,300 |
| 2022 | $4,466 +7.8% | $334,300 +38.3% |
| 2021 | $4,142 0% | $241,800 |
| 2020 | $4,142 +11.5% | $241,800 |
| 2019 | $3,714 -0.6% | $241,800 +6.6% |
| 2018 | $3,737 -6.2% | $226,800 |
| 2017 | $3,983 +5% | $226,800 |
| 2016 | $3,794 +1.8% | $226,800 +6.9% |
| 2015 | $3,728 -0.6% | $212,200 -9.3% |
| 2012 | $3,749 +0.1% | $234,000 -1% |
| 2011 | $3,747 +1.7% | $236,400 |
| 2010 | $3,685 +5% | $236,400 -5.9% |
| 2009 | $3,510 +2.2% | $251,100 |
| 2008 | $3,435 +2.1% | $251,100 -1.2% |
| 2007 | $3,363 +8% | $254,200 +25.7% |
| 2006 | $3,115 +4.9% | $202,300 |
| 2005 | $2,970 +5.2% | $202,300 |
| 2004 | $2,822 | $202,300 |
Find assessor info on the county website
Neighborhood: 02917
Nearby homes

- $389,2002 bd1 ba1.6k sqft14 Halsey Dr, Smithfield, RI 02917Off Market

- $469,6003 bd1 ba1.1k sqft197 Pleasant View Ave, Smithfield, RI 02917Off Market
- $477,7004 bd1 ba1.3k sqft10 Halsey Dr, Smithfield, RI 02917Off Market
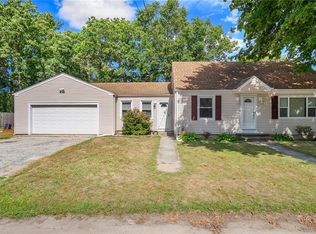
- $460,0003 bd1 ba1.2k sqft11 Halsey Dr, Smithfield, RI 02917Off Market
- $530,4003 bd2 ba2.3k sqft195 Pleasant View Ave, Smithfield, RI 02917Off Market
- $459,4004 bd1 ba1.3k sqft13 Halsey Dr, Smithfield, RI 02917Off Market
- $435,8003 bd1 ba1.1k sqft199 Pleasant View Ave, Smithfield, RI 02917Off Market
- $399,3002 bd1 ba1.1k sqft4 Nimitz Dr, Smithfield, RI 02917Off Market
Nearby schools
GreatSchools rating
- 8/10Pleasant View Elementary SchoolGrades: K-5Distance: 1.1 mi
- 7/10Vincent J. Gallagher Middle SchoolGrades: 6-8Distance: 0.9 mi
- 6/10Smithfield High SchoolGrades: 9-12Distance: 1.1 mi
Get a cash offer in 3 minutes
Find out how much your home could sell for in as little as 3 minutes with a no-obligation cash offer.
Estimated market value
$538,100
Get a cash offer in 3 minutes
Find out how much your home could sell for in as little as 3 minutes with a no-obligation cash offer.
Estimated market value
$538,100
- Rhode Island
- Providence County
- Smithfield
- 02917
- 12 Halsey Dr
Nearby cities
Nearby zip codes
Other Smithfield Topics
