Welcome to your new home at 12 Hampshire Dr! This charming brick ranch, nestled in the popular Eastside area, is brimming with features that make it truly special. As you arrive, you'll be greeted by a spacious front porch, perfect for relaxing and enjoying the neighborhood's serene ambiance. Step inside to a living room bathed in natural light, providing a warm and inviting space for family and friends. Incredible original white oak floors throughout living room and bedrooms. The recently updated kitchen is a chef's dream; boasting elegant cambria quartz countertops, a stylish new backsplash, and kitchen appliances included to make it move in ready. The kitchen seamlessly flows into the dining area, where a cozy wood-burning fireplace creates a perfect setting for memorable meals and gatherings. This home offers three comfortable bedrooms, with a convenient updated Jack and Jill bathroom that ensures easy access and privacy. The attached garage not only provides parking but also includes space for laundry hookups. Step out onto the back deck and take in the view of the fenced-in backyard, an ideal space for entertaining or simply enjoying outdoors. An outbuilding offers additional storage, making organization a breeze. Nestled about a mile from Eastside High School, this home provides easy access to the shopping and dining any direction you turn, as well as the charm and excitement of Downtown Greenville less than 20 minutes away. Don't miss the opportunity to make this beautiful brick ranch your new home. Schedule a showing today and experience the perfect blend of comfort, style, and convenience in the heart of Eastside!
Sold for $300,000
$300,000
12 Hampshire Dr, Taylors, SC 29687
3beds
1,445sqft
Single Family Residence, Residential
Built in ----
0.4 Acres Lot
$312,000 Zestimate®
$208/sqft
$1,750 Estimated rent
Home value
$312,000
$296,000 - $328,000
$1,750/mo
Zestimate® history
Owner options
List your home for rent
$1,750/mo
Rent Zestimate®
Find your next renter with Zillow Rental Manager. Plus, with online applications, you can quickly screen prospective tenants – for free.
$1,750/mo
Rent Zestimate®
Refinance and save
$1,769/mo
Est. payment
Refinancing to a lower rate could help reduce your monthly payments and save thousands over the life of the loan.
$1,769/mo
Est. payment
Explore your selling options
Work with a Zillow partner agent
Leverage their expertise and Zillow's premium Showcase listings to get your home seen by more buyers.
Get startedList with your own agent
Get your home in front of millions of buyers by listing it on Zillow.
Learn how to do itSell it yourself
Take full control of how buyers see your home on Zillow by listing For Sale by Owner (FSBO).
List your homeWhat's special
Zillow last checked:
Listing updated:
Listed by:
Robby Brady 864-270-5955,
Allen Tate Co. - Greenville,
Erica Simonavice,
Allen Tate Co. - Greenville
Bought with:
John Tucker
GS Realty Group
Source: Greater Greenville AOR,MLS#: 1533182
Facts & features
Interior
Bedrooms & bathrooms
- Bedrooms: 3
- Bathrooms: 2
- Full bathrooms: 1
- 1/2 bathrooms: 1
- Main level bathrooms: 1
- Main level bedrooms: 3
Primary bedroom
- Area: 176
- Dimensions: 16 x 11
Bedroom 2
- Area: 165
- Dimensions: 15 x 11
Bedroom 3
- Area: 110
- Dimensions: 11 x 10
Primary bathroom
- Features: Full Bath, Shower Only, Shower-Separate
- Level: Main
Dining room
- Area: 210
- Dimensions: 15 x 14
Kitchen
- Area: 154
- Dimensions: 14 x 11
Living room
- Area: 300
- Dimensions: 20 x 15
Heating
- Electric
Cooling
- Electric
Appliances
- Included: Dishwasher, Refrigerator, Free-Standing Electric Range, Range, Electric Water Heater
- Laundry: Garage/Storage
Features
- Ceiling Fan(s), Countertops – Quartz
- Flooring: Ceramic Tile, Wood, Other, Luxury Vinyl
- Basement: None
- Number of fireplaces: 1
- Fireplace features: Wood Burning
Interior area
- Total structure area: 1,450
- Total interior livable area: 1,445 sqft
Property
Parking
- Total spaces: 1
- Parking features: Attached, Garage Door Opener, Side/Rear Entry, Parking Pad, Concrete
- Attached garage spaces: 1
- Has uncovered spaces: Yes
Features
- Levels: One
- Stories: 1
- Patio & porch: Deck, Front Porch
- Fencing: Fenced
Lot
- Size: 0.4 Acres
- Dimensions: 86 x 203 x 86 x 203
- Features: Few Trees, 1/2 Acre or Less
- Topography: Level
Details
- Parcel number: P016.0101333.00
Construction
Type & style
- Home type: SingleFamily
- Architectural style: Ranch,Traditional
- Property subtype: Single Family Residence, Residential
Materials
- Brick Veneer
- Foundation: Crawl Space
- Roof: Composition
Utilities & green energy
- Sewer: Public Sewer
- Water: Public
- Utilities for property: Cable Available
Community & HOA
Community
- Features: None
- Subdivision: Homestead Acres
HOA
- Has HOA: No
- Services included: None
Location
- Region: Taylors
Financial & listing details
- Price per square foot: $208/sqft
- Tax assessed value: $115,120
- Annual tax amount: $466
- Date on market: 7/26/2024
Price history
| Date | Event | Price |
|---|---|---|
| 9/24/2024 | Sold | $300,000$208/sqft |
Source:  Greater Greenville AOR #1533182 Report a problem Greater Greenville AOR #1533182 Report a problem | ||
| 8/29/2024 | Pending sale | $300,000$208/sqft |
Source: Greater Greenville AOR #1533182 Report a problem | ||
| 7/28/2024 | Contingent | $300,000$208/sqft |
Source: Greater Greenville AOR #1533182 Report a problem | ||
| 7/26/2024 | Listed for sale | $300,000$208/sqft |
Source: Greater Greenville AOR #1533182 Report a problem | ||
Public tax history
| Year | Property taxes | Tax assessment |
|---|---|---|
| 2024 | $466 +0.8% | $106,960 |
| 2023 | $462 +7.1% | $106,960 |
| 2022 | $431 -12.8% | $106,960 |
| 2021 | $494 +19.3% | $106,960 +15% |
| 2020 | $414 +1% | $93,010 |
| 2019 | $410 +1.5% | $93,010 |
| 2018 | $404 | $93,010 +2400.3% |
| 2017 | $404 +1.2% | $3,720 -96% |
| 2016 | $399 +7.2% | $93,010 |
| 2015 | $372 -51.7% | $93,010 -13% |
| 2014 | $770 -8% | $106,940 |
| 2013 | $837 +2.7% | $106,940 |
| 2012 | $816 +1% | -- |
| 2011 | $807 +1.3% | -- |
| 2010 | $797 | -- |
| 2009 | -- | -- |
| 2008 | -- | -- |
| 2007 | -- | -- |
| 2006 | -- | -- |
| 2005 | -- | -- |
| 2004 | -- | -- |
| 2003 | -- | -- |
| 2002 | -- | -- |
| 2001 | -- | -- |
| 2000 | -- | -- |
Find assessor info on the county website
Neighborhood: 29687
Nearby homes
- $240,9003 bd1 ba1.3k sqft10 Hampshire Dr, Taylors, SC 29687Off Market
- $280,0003 bd2 ba1.4k sqft14 Hampshire Dr, Taylors, SC 29687Sold
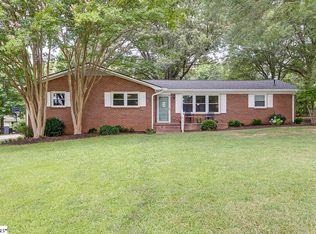
- $264,3003 bd1 ba1.6k sqft16 Hampshire Dr, Taylors, SC 29687Off Market
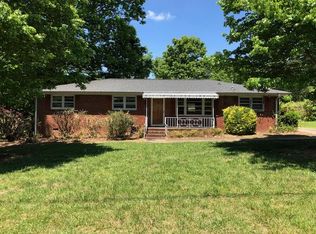
- $329,2003 bd2 ba1.3k sqft8 Hampshire Dr, Taylors, SC 29687Off Market
- $313,4003 bd1 ba1.4k sqft9 Hampshire Dr, Taylors, SC 29687Off Market
- $259,8003 bd1 ba1.6k sqft7 Hampshire Dr, Taylors, SC 29687Off Market
- $312,5003 bd2 ba1.6k sqft11 Hampshire Dr, Taylors, SC 29687Off Market
- $260,0002 bd2 ba1.2k sqft5 Hampshire Dr, Taylors, SC 29687Sold
Nearby schools
GreatSchools rating
- 9/10Brook Glenn Elementary SchoolGrades: PK-5Distance: 1 mi
- 9/10Northwood Middle SchoolGrades: 6-8Distance: 0.3 mi
- 8/10Eastside High SchoolGrades: 9-12Distance: 1 mi
Schools provided by the listing agent
- Elementary: Brook Glenn
- Middle: Northwood
- High: Eastside
Source: Greater Greenville AOR. This data may not be complete. We recommend contacting the local school district to confirm school assignments for this home.
Get a cash offer in 3 minutes
Find out how much your home could sell for in as little as 3 minutes with a no-obligation cash offer.
Estimated market value
$312,000
Get a cash offer in 3 minutes
Find out how much your home could sell for in as little as 3 minutes with a no-obligation cash offer.
Estimated market value
$312,000
- South Carolina
- Greenville County
- Taylors
- 29687
- 12 Hampshire Dr
Nearby cities
Nearby zip codes
Other Taylors Topics
