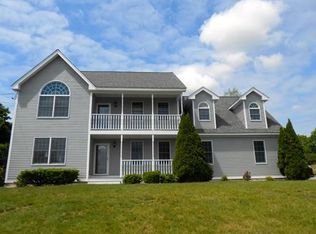
12 Hanson Ln, Dracut, MA 01826
Home value
$808,400
$744,000 - $881,000
$4,392/mo
Owner options
$4,392/mo
Rent Zestimate®
Find your next renter with Zillow Rental Manager. Plus, with online applications, you can quickly screen prospective tenants – for free.
$4,392/mo
Rent Zestimate®
$4,996/mo
Est. payment
Refinancing to a lower rate could help reduce your monthly payments and save thousands over the life of the loan.
$4,996/mo
Est. payment
Explore your selling options
Work with a Zillow partner agent
Leverage their expertise and Zillow's premium Showcase listings to get your home seen by more buyers.
Get startedList with your own agent
Get your home in front of millions of buyers by listing it on Zillow.
Learn how to do itSell it yourself
Take full control of how buyers see your home on Zillow by listing For Sale by Owner (FSBO).
List your homeWhat's special
Zillow last checked:
Listing updated:
Mandy Guevara 978-902-5807,
Guevara Realty 978-687-7800
Karen Couillard
Keller Williams Realty
Facts & features
Interior
Bedrooms & bathrooms
- Bedrooms: 4
- Bathrooms: 3
- Full bathrooms: 3
Primary bedroom
- Features: Bathroom - Full, Bathroom - Double Vanity/Sink, Closet - Linen, Walk-In Closet(s), Balcony - Exterior, Hot Tub / Spa, Attic Access, Recessed Lighting, Crown Molding
- Level: Second
Bedroom 2
- Features: Walk-In Closet(s), Flooring - Hardwood, Crown Molding
- Level: Second
Bedroom 3
- Features: Closet, Flooring - Hardwood
- Level: Second
Bedroom 4
- Features: Bathroom - Full, Closet, Flooring - Wood, Recessed Lighting, Lighting - Overhead
- Level: First
Primary bathroom
- Features: Yes
Bathroom 1
- Features: Bathroom - Full, Bathroom - Double Vanity/Sink, Bathroom - Tiled With Shower Stall, Closet - Linen, Jacuzzi / Whirlpool Soaking Tub, Lighting - Overhead
- Level: Second
Bathroom 2
- Features: Bathroom - Full, Bathroom - Tiled With Tub & Shower, Countertops - Stone/Granite/Solid
- Level: Second
Bathroom 3
- Features: Bathroom - Full, Bathroom - Tiled With Shower Stall, Countertops - Stone/Granite/Solid, Lighting - Overhead
- Level: First
Dining room
- Features: Flooring - Hardwood, Open Floorplan, Recessed Lighting, Lighting - Overhead
- Level: First
Family room
- Features: Flooring - Hardwood, Recessed Lighting
- Level: First
Kitchen
- Features: Flooring - Hardwood, Flooring - Stone/Ceramic Tile, Countertops - Stone/Granite/Solid, Kitchen Island, Recessed Lighting, Wine Chiller, Gas Stove, Lighting - Pendant, Lighting - Overhead, Crown Molding
- Level: First
Living room
- Features: Flooring - Hardwood, Open Floorplan, Recessed Lighting, Crown Molding
- Level: First
Heating
- Forced Air, Natural Gas
Cooling
- Central Air
Appliances
- Included: Gas Water Heater, Water Heater, Range, Oven, Dishwasher, Disposal, Microwave, Refrigerator, Washer, Dryer, Plumbed For Ice Maker
- Laundry: Flooring - Laminate, Main Level, Electric Dryer Hookup, Washer Hookup, Lighting - Overhead, Breezeway, First Floor
Features
- Flooring: Tile, Hardwood
- Basement: Full,Bulkhead,Concrete,Unfinished
- Number of fireplaces: 2
- Fireplace features: Living Room, Master Bedroom
Interior area
- Total structure area: 2,648
- Total interior livable area: 2,648 sqft
Property
Parking
- Total spaces: 8
- Parking features: Attached, Garage Door Opener, Paved Drive, Off Street, Paved
- Attached garage spaces: 2
- Uncovered spaces: 6
Features
- Patio & porch: Deck
- Exterior features: Deck, Balcony, Rain Gutters, Sprinkler System
Lot
- Size: 0.92 Acres
- Features: Cul-De-Sac
Details
- Parcel number: 3511894
- Zoning: R1
Construction
Type & style
- Home type: SingleFamily
- Architectural style: Colonial
- Property subtype: Single Family Residence
Materials
- Frame
- Foundation: Concrete Perimeter
- Roof: Shingle
Condition
- Year built: 1990
Utilities & green energy
- Electric: Circuit Breakers, 100 Amp Service
- Sewer: Public Sewer
- Water: Public
- Utilities for property: for Gas Range, for Electric Dryer, Washer Hookup, Icemaker Connection
Community & neighborhood
Community
- Community features: Public Transportation, Shopping, Sidewalks
Location
- Region: Dracut
Other
Other facts
- Road surface type: Paved
Price history
| Date | Event | Price |
|---|---|---|
| 1/14/2025 | Sold | $808,000-1.4%$305/sqft |
Source: MLS PIN #73311572 Report a problem | ||
| 12/8/2024 | Contingent | $819,526$309/sqft |
Source: MLS PIN #73311572 Report a problem | ||
| 11/11/2024 | Listed for sale | $819,526$309/sqft |
Source: MLS PIN #73311572 Report a problem | ||
| 11/9/2024 | Listing removed | $819,526$309/sqft |
Source: MLS PIN #73250202 Report a problem | ||
| 11/3/2024 | Price change | $819,526-2.4%$309/sqft |
Source: MLS PIN #73250202 Report a problem | ||
| 8/13/2024 | Price change | $839,900-1.2%$317/sqft |
Source: MLS PIN #73250202 Report a problem | ||
| 6/21/2024 | Price change | $849,900-2.9%$321/sqft |
Source: MLS PIN #73250202 Report a problem | ||
| 6/11/2024 | Listed for sale | $874,900+9.4%$330/sqft |
Source: MLS PIN #73250202 Report a problem | ||
| 10/13/2023 | Sold | $800,000-2.4%$302/sqft |
Source: MLS PIN #73148279 Report a problem | ||
| 9/22/2023 | Contingent | $819,900+2.5%$310/sqft |
Source: | ||
| 8/29/2023 | Price change | $799,900-2.4%$302/sqft |
Source: MLS PIN #73148279 Report a problem | ||
| 8/23/2023 | Price change | $819,900-1.2%$310/sqft |
Source: MLS PIN #73148279 Report a problem | ||
| 8/18/2023 | Price change | $829,900-1.2%$313/sqft |
Source: MLS PIN #73148279 Report a problem | ||
| 8/14/2023 | Listed for sale | $839,900+2.4%$317/sqft |
Source: MLS PIN #73148279 Report a problem | ||
| 4/15/2023 | Listing removed | $820,000$310/sqft |
Source: MLS PIN #73086786 Report a problem | ||
| 3/12/2023 | Listed for sale | $820,000+39%$310/sqft |
Source: MLS PIN #73086786 Report a problem | ||
| 11/9/2020 | Listing removed | $3,000$1/sqft |
Source: Coldwell Banker Realty - Belmont #72753493 Report a problem | ||
| 11/5/2020 | Listed for rent | $3,000$1/sqft |
Source: Coldwell Banker Realty - Belmont #72753493 Report a problem | ||
| 7/13/2018 | Sold | $590,000+3.7%$223/sqft |
Source: Public Record Report a problem | ||
| 5/25/2018 | Listed for sale | $569,000$215/sqft |
Source: Redfin Corp. #72316013 Report a problem | ||
| 5/25/2018 | Pending sale | $569,000$215/sqft |
Source: Redfin Corp. #72316013 Report a problem | ||
| 5/12/2018 | Listed for sale | $569,000$215/sqft |
Source: Redfin Corp. #72316013 Report a problem | ||
| 5/12/2018 | Pending sale | $569,000$215/sqft |
Source: Redfin Corp. #72316013 Report a problem | ||
| 4/26/2018 | Listed for sale | $569,000+30.8%$215/sqft |
Source: Redfin Corp. #72316013 Report a problem | ||
| 7/24/2015 | Sold | $435,000-11.2%$164/sqft |
Source: Public Record Report a problem | ||
| 4/2/2015 | Listing removed | $489,900$185/sqft |
Source: Keller Williams Realty Andover #71779717 Report a problem | ||
| 2/2/2015 | Price change | $489,900-5.8%$185/sqft |
Source: Keller Williams Realty Andover #71779717 Report a problem | ||
| 1/2/2015 | Listed for sale | $519,900+166.6%$196/sqft |
Source: Keller Williams Realty Andover #71779717 Report a problem | ||
| 12/14/1989 | Sold | $195,000$74/sqft |
Source: Public Record Report a problem | ||
Public tax history
| Year | Property taxes | Tax assessment |
|---|---|---|
| 2025 | $7,655 -2.1% | $756,400 +1.1% |
| 2024 | $7,819 +2.1% | $748,200 +13.2% |
| 2023 | $7,657 +1.2% | $661,200 +7.4% |
| 2022 | $7,563 +3.6% | $615,400 +9.6% |
| 2021 | $7,303 +1.8% | $561,300 +4.5% |
| 2020 | $7,173 +0.4% | $537,300 +3.4% |
| 2019 | $7,147 -2.8% | $519,800 0% |
| 2017 | $7,351 +4.1% | $519,900 +9.2% |
| 2016 | $7,064 +4.1% | $476,000 +4.8% |
| 2015 | $6,783 +7.4% | $454,300 +4.3% |
| 2014 | $6,313 +3.6% | $435,700 -1.4% |
| 2013 | $6,092 -0.3% | $441,800 -6.5% |
| 2012 | $6,112 +2.9% | $472,700 +1% |
| 2011 | $5,940 +3.9% | $468,100 -3.3% |
| 2010 | $5,716 +1.9% | $484,000 -6.3% |
| 2009 | $5,608 -0.1% | $516,400 -2.9% |
| 2008 | $5,613 +3.7% | $532,000 -4.7% |
| 2007 | $5,415 +4.6% | $558,200 +1.2% |
| 2006 | $5,175 -7.6% | $551,700 -2.5% |
| 2005 | $5,599 -1.9% | $566,100 +19.9% |
| 2004 | $5,705 +2.9% | $472,300 |
| 2003 | $5,545 -0.4% | $472,300 +28.9% |
| 2002 | $5,567 +5.6% | $366,500 +9.1% |
| 2000 | $5,270 +12.1% | $335,900 +15.8% |
| 1997 | $4,701 | $290,000 |
Find assessor info on the county website
Neighborhood: 01826
Nearby schools
GreatSchools rating
- 5/10Brookside Elementary SchoolGrades: PK-5Distance: 0.6 mi
- 6/10Justus C. Richardson Middle SchoolGrades: 6-8Distance: 0.7 mi
- 4/10Dracut Senior High SchoolGrades: 9-12Distance: 0.9 mi
Get a cash offer in 3 minutes
- Massachusetts
- Middlesex County
- Dracut
- 01826
- 12 Hanson Ln
