You have reached the best of the best! This townhouse is fully modernized for todays' buyers in mind, no other unit compares! The property greets you with a private driveway and 1 car garage. It is also situated next to the visitor parking area for when you have guests over. Enter the front foyer of the property and to the left a spacious half bathroom followed by large coat closet. To the right is the entrance of the oversized garage. Follow the hardwood flooring towards the main steps you will have two choices, up to the main floor or down to the recreation/great room, and by great room, we MEAN GREAT ROOM! The room is HUGE with a walkout to the outdoor patio area under the main deck. The great room also has a gas fireplace to add to the appeal and set the mood. This can also become your third and maybe even 4th bedrooms! Head back to the main stairs and go up to the main level where you'll find the large open floor plan for the living room, dining room, and kitchen with beautiful quartz countertops and custom kitchen cabinetry and pantry closet! The large open space also leads to the main floor outdoor deck where you can enjoy the sun and a lemonade in the summer! Back to the main stairs, go up one more level to the top floor where you have the laundry area in the main hallway, main bathroom, and two bedrooms, one of which is a primary bedroom with huge vaulted ceilings, double primary closets, massive bathroom with stall shower, soaking tub, double vanity, makeup area, and changing area! The second bedroom doesn't disappoint as well, with its oversized closet you'll have plenty of storage! If outdoor amenities is what you seek on this property, the tennis courts, the outdoor pool, the tots pool and playground, the community center, the poolside kitchen, and much more to list will surely seal the deal! If that doesn't do it, then the 10 minutes or less drive to the beach will surely be the icing on the cake! This is the home you never knew you needed! Let's make this yours today!
Sold for $575,000
$575,000
12 Harbor Bay Cir, Laurence Harbor, NJ 08879
2beds
1,728sqft
Townhouse
Built in 2002
-- sqft lot
$539,100 Zestimate®
$333/sqft
$2,950 Estimated rent
Home value
$539,100
$512,000 - $566,000
$2,950/mo
Zestimate® history
Owner options
List your home for rent
$2,950/mo
Rent Zestimate®
Find your next renter with Zillow Rental Manager. Plus, with online applications, you can quickly screen prospective tenants – for free.
$2,950/mo
Rent Zestimate®
Refinance and save
$3,998/mo
Est. payment
Refinancing to a lower rate could help reduce your monthly payments and save thousands over the life of the loan.
$3,998/mo
Est. payment
Explore your selling options
Work with a Zillow partner agent
Leverage their expertise and Zillow's premium Showcase listings to get your home seen by more buyers.
Get startedList with your own agent
Get your home in front of millions of buyers by listing it on Zillow.
Learn how to do itSell it yourself
Take full control of how buyers see your home on Zillow by listing For Sale by Owner (FSBO).
List your homeWhat's special
Zillow last checked:
Listing updated:
Listed by:
DEVIN JUAREZ,
REALTY ONE GROUP LIFESTYLE HOM 908-291-1300
Source: All Jersey MLS,MLS#: 2613203R
Facts & features
Interior
Bedrooms & bathrooms
- Bedrooms: 2
- Bathrooms: 3
- Full bathrooms: 2
- 1/2 bathrooms: 1
Primary bedroom
- Features: Sitting Area, Two Sinks, Full Bath, Walk-In Closet(s)
Bathroom
- Features: Stall Shower and Tub, Two Sinks
Dining room
- Features: Living Dining Combo
Kitchen
- Features: Kitchen Island, Pantry, Eat-in Kitchen, Separate Dining Area
Basement
- Area: 0
Heating
- Central, Forced Air
Cooling
- Central Air
Appliances
- Included: Dishwasher, Dryer, Gas Range/Oven, Microwave, Refrigerator, Washer, Gas Water Heater
Features
- Skylight, Vaulted Ceiling(s), Great Room, Library/Office, Bath Half, Storage, Family Room, Utility Room, Kitchen, Living Room, Dining Room, 2 Bedrooms, Laundry Room, Bath Main, Bath Second
- Flooring: Carpet, Ceramic Tile, Laminate, Wood
- Windows: Skylight(s)
- Basement: Finished, Daylight, Recreation Room, Utility Room
- Number of fireplaces: 1
- Fireplace features: Gas
Interior area
- Total structure area: 1,728
- Total interior livable area: 1,728 sqft
Property
Parking
- Total spaces: 1
- Parking features: 1 Car Width, Garage, Built-In Garage, Garage Door Opener, Driveway, On Site, Unassigned, See Remarks
- Attached garage spaces: 1
- Has uncovered spaces: Yes
Features
- Levels: Three Or More
- Stories: 3
- Patio & porch: Deck
- Exterior features: Deck
- Has private pool: Yes
- Pool features: Outdoor Pool, Private, In Ground
Lot
- Features: Level
Details
- Parcel number: 15021500000000040000C0354
- Zoning: R5
Construction
Type & style
- Home type: Townhouse
- Architectural style: Custom Development, Townhouse
- Property subtype: Townhouse
Materials
- Roof: See Remarks
Condition
- Year built: 2002
Utilities & green energy
- Gas: Natural Gas
- Sewer: Public Sewer
- Water: Public
- Utilities for property: Cable Connected, Electricity Connected, See Remarks, Natural Gas Connected
Community & HOA
Community
- Features: Kitchen Facilities, Clubhouse, Community Room, Outdoor Pool, Playground, Fitness Center, Tennis Court(s)
HOA
- Has HOA: Yes
- Services included: Common Area Maintenance, See remarks, Snow Removal, Trash, Maintenance Grounds
- Additional fee info: Maintenance Expense: $529 Monthly
Location
- Region: Laurence Harbor
Financial & listing details
- Price per square foot: $333/sqft
- Tax assessed value: $167,400
- Annual tax amount: $9,590
- Date on market: 4/1/2026
- Ownership: Condominium,Fee Simple
- Electric utility on property: Yes
Price history
| Date | Event | Price |
|---|---|---|
| 6/10/2026 | Sold | $575,000+4.5%$333/sqft |
Source:  All Jersey MLS #2613203R Report a problem All Jersey MLS #2613203R Report a problem | ||
| 4/2/2026 | Listed for sale | $550,000+29.4%$318/sqft |
Source: All Jersey MLS #2613203R Report a problem | ||
| 2/8/2023 | Sold | $425,000+25.7%$246/sqft |
Source: Public Record Report a problem | ||
| 11/9/2018 | Sold | $338,000-7.4%$196/sqft |
Source: Public Record Report a problem | ||
| 12/19/2007 | Sold | $365,000$211/sqft |
Source: Public Record Report a problem | ||
Public tax history
| Year | Property taxes | Tax assessment |
|---|---|---|
| 2025 | $9,257 | $167,400 |
| 2024 | $9,257 +4.3% | $167,400 |
| 2023 | $8,876 +2.3% | $167,400 |
| 2022 | $8,673 +1.7% | $167,400 |
| 2021 | $8,529 -1.7% | $167,400 |
| 2020 | $8,678 +2.8% | $167,400 |
| 2019 | $8,444 | $167,400 |
| 2018 | $8,444 +5.3% | $167,400 |
| 2017 | $8,018 +1.8% | $167,400 |
| 2016 | $7,878 +1.2% | $167,400 |
| 2015 | $7,782 +2.3% | $167,400 |
| 2014 | $7,608 +1.2% | $167,400 |
| 2013 | $7,518 +1.1% | $167,400 |
| 2012 | $7,436 +2.8% | $167,400 |
| 2011 | $7,237 +2.7% | $167,400 |
| 2010 | $7,048 +1.6% | $167,400 |
| 2009 | $6,937 | $167,400 |
Find assessor info on the county website
Neighborhood: 08879
Nearby homes
- $575,9002 bd3 ba1.7k sqft12 Harbor Bay #354, Old Bridge, NJ 08879Off Market
- $530,7002 bd3 ba1.4k sqft14 Harbor Bay Cir, Laurence Harbor, NJ 08879Off Market
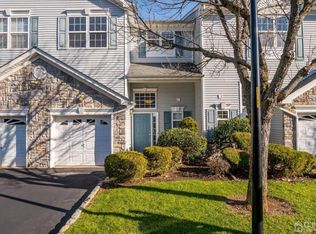
- $---- bd-- ba-- sqft14 Harbor Bay Cir, South Amboy, NJ 08879Off Market
- $566,2002 bd3 ba1.7k sqft11 Harbor Bay Cir, Laurence Harbor, NJ 08879Off Market
- $485,0002 bd3 ba1.4k sqft15 Harbor Bay Cir, South Amboy, NJ 08879Sold
- $524,6002 bd3 ba1.4k sqft15 Harbor Bay Cir, Laurence Harbor, NJ 08879Off Market
- $485,0002 bd3 ba1.4k sqft15 Harbor Bay Cir #455, South Amboy, NJ 08879Sold
- $503,200-- bd-- ba1.4k sqft10 Harbor Bay Cir, Laurence Harbor, NJ 08879Off Market
Nearby schools
GreatSchools rating
- 7/10Memorial Elementary SchoolGrades: K-5Distance: 0.1 mi
- 6/10Carl Sandburg Middle SchoolGrades: 6-8Distance: 4.1 mi
- 5/10Old Bridge High SchoolGrades: 9-12Distance: 2.9 mi
Get a cash offer in 3 minutes
Find out how much your home could sell for in as little as 3 minutes with a no-obligation cash offer.
Estimated market value
$539,100
Get a cash offer in 3 minutes
Find out how much your home could sell for in as little as 3 minutes with a no-obligation cash offer.
Estimated market value
$539,100
- New Jersey
- Middlesex County
- South Amboy
- 08879
- 12 Harbor Bay Cir
Nearby cities
Nearby zip codes
Other South Amboy Topics
