PRICE REDUCED!! 3 bd 3 bath Potomac II model located on a premium lot that backs to trees with a large side yard next to reserves. Enjoy the comfort of sitting on your front porch which is showered with shade. The treelined backyard gives some nice privacy to enjoy the beautiful stamped concrete patio with retractable awning. This home is located in the gated 55+ community of Falls Run, which offers numerous amenities and activities for an very active senior lifestyle. When you enter the foyer, the gleaming floors adds to the welcoming open floorplan. The home boasts of numerous windows for full daylight exposure. The laundry/mudroom is conveniently located for entry from the garage. Elegant floors provide a sophisticated backdrop to the formal living and dining areas. The kitchen is bright with beautiful white cabinets, matching, Corian countertops and stainless steel appliances that looks out to your private patio. This allows for a smooth flow to your outdoor living area which is ideal for entertaining. The master bedroom is located off the kitchen and offers a full view of the tree-lined backyard. The 3rd bedroom, located upstairs is second master suite, with a private full bathroom and loft area for relaxation. To set this home apart, there are numerous upgrades that will add to your peace of mind: W & D 2019, HWH 2019, New Roof, Garage Door, and Vinyl Siding 2021. New Luxury Laminate Plank Flooring and paint throughout and kitchen cabinets refinished 2022. Nothing left to do except MOVE-IN!! **Seller works from home and my be present for showings. **Please remove shoes or wear shoe covers. Seller is packing so please excuse the boxes.
Sold for $435,000
$435,000
12 Harborton Ln, Fredericksburg, VA 22406
3beds
2,334sqft
Single Family Residence
Built in 2004
5,688 Square Feet Lot
$467,600 Zestimate®
$186/sqft
$2,703 Estimated rent
Home value
$467,600
$444,000 - $491,000
$2,703/mo
Zestimate® history
Owner options
List your home for rent
$2,703/mo
Rent Zestimate®
Find your next renter with Zillow Rental Manager. Plus, with online applications, you can quickly screen prospective tenants – for free.
$2,703/mo
Rent Zestimate®
Refinance and save
$2,781/mo
Est. payment
Refinancing to a lower rate could help reduce your monthly payments and save thousands over the life of the loan.
$2,781/mo
Est. payment
Explore your selling options
Work with a Zillow partner agent
Leverage their expertise and Zillow's premium Showcase listings to get your home seen by more buyers.
Get startedList with your own agent
Get your home in front of millions of buyers by listing it on Zillow.
Learn how to do itSell it yourself
Take full control of how buyers see your home on Zillow by listing For Sale by Owner (FSBO).
List your homeWhat's special
Garage doorMaster bedroomLarge side yardTreelined backyardPremium lotPaint throughoutVinyl siding
Zillow last checked:
Listing updated:
Listed by:
Barbara Green 703-861-5969,
CTI Real Estate
Bought with:
Corey Green, 0225190834
Green & Company
Source: Bright MLS,MLS#: VAST2021424
Facts & features
Interior
Bedrooms & bathrooms
- Bedrooms: 3
- Bathrooms: 3
- Full bathrooms: 3
- Main level bathrooms: 2
- Main level bedrooms: 2
Rooms
- Room types: Dining Room, Bedroom 2, Bedroom 3, Kitchen, Family Room, Bedroom 1, Laundry, Loft, Office, Bathroom 1, Bathroom 2, Bathroom 3
Bedroom 1
- Features: Walk-In Closet(s), Flooring - Laminated
- Level: Main
- Area: 100 Square Feet
- Dimensions: 10 X 10
Bedroom 2
- Features: Flooring - Laminated
- Level: Main
- Area: 168 Square Feet
- Dimensions: 12 X 14
Bedroom 3
- Features: Ceiling Fan(s), Walk-In Closet(s), Flooring - Laminated
- Level: Upper
- Area: 168 Square Feet
- Dimensions: 12 X 14
Bathroom 1
- Features: Countertop(s) - Solid Surface, Double Sink, Flooring - Tile/Brick
- Level: Main
Bathroom 2
- Features: Countertop(s) - Solid Surface, Flooring - Tile/Brick, Bathroom - Tub Shower
- Level: Main
Bathroom 3
- Features: Countertop(s) - Solid Surface, Bathroom - Tub Shower, Flooring - Tile/Brick
- Level: Upper
Dining room
- Features: Flooring - Laminated
- Level: Main
- Area: 120 Square Feet
- Dimensions: 10 X 12
Family room
- Features: Flooring - Laminated
- Level: Main
- Area: 120 Square Feet
- Dimensions: 10 X 12
Kitchen
- Features: Ceiling Fan(s), Dining Area, Double Sink, Eat-in Kitchen, Kitchen - Gas Cooking, Flooring - Laminated, Countertop(s) - Solid Surface
- Level: Main
- Area: 168 Square Feet
- Dimensions: 12 X 14
Laundry
- Level: Main
Loft
- Features: Flooring - Laminated
- Level: Upper
- Area: 270 Square Feet
- Dimensions: 15 X 18
Office
- Features: Flooring - Laminated
- Level: Main
- Area: 140 Square Feet
- Dimensions: 10 X 14
Heating
- Central, Forced Air, Natural Gas
Cooling
- Central Air, Electric
Appliances
- Included: Microwave, Dishwasher, Disposal, Exhaust Fan, Oven, Oven/Range - Gas, Refrigerator, Stainless Steel Appliance(s), Gas Water Heater
- Laundry: Main Level, Laundry Room
Features
- Attic, Ceiling Fan(s), Combination Dining/Living, Combination Kitchen/Dining, Entry Level Bedroom, Open Floorplan, Eat-in Kitchen, Kitchen Island, Pantry, Primary Bath(s), Recessed Lighting, Bathroom - Stall Shower, Store/Office, Bathroom - Tub Shower, Walk-In Closet(s), Dry Wall, 9'+ Ceilings
- Flooring: Ceramic Tile, Laminate, Wood
- Has basement: No
- Has fireplace: No
Interior area
- Total structure area: 2,334
- Total interior livable area: 2,334 sqft
- Finished area above ground: 2,334
- Finished area below ground: 0
Property
Parking
- Total spaces: 4
- Parking features: Garage Faces Front, Garage Door Opener, Concrete, Attached, Driveway, Off Street
- Attached garage spaces: 2
- Uncovered spaces: 2
Accessibility
- Accessibility features: Accessible Doors, Accessible Electrical and Environmental Controls, Accessible Hallway(s), Accessible Entrance
Features
- Levels: Two
- Stories: 2
- Patio & porch: Porch, Patio
- Exterior features: Awning(s), Rain Gutters, Sidewalks, Street Lights, Tennis Court(s), Other
- Pool features: Community
- Has view: Yes
- View description: Trees/Woods
Lot
- Size: 5,688 Square Feet
Details
- Additional structures: Above Grade, Below Grade
- Parcel number: 45N 4 932
- Zoning: R2
- Special conditions: Standard
- Other equipment: Negotiable
Construction
Type & style
- Home type: SingleFamily
- Architectural style: Ranch/Rambler
- Property subtype: Single Family Residence
Materials
- Vinyl Siding
- Foundation: Crawl Space
- Roof: Architectural Shingle
Condition
- Excellent
- New construction: No
- Year built: 2004
Details
- Builder model: The Potomac
Utilities & green energy
- Sewer: Public Septic
- Water: Public
- Utilities for property: Cable Available, Electricity Available, Natural Gas Available, Phone Available, Sewer Available, Water Available, Broadband, Cable, Satellite Internet Service
Community & HOA
Community
- Security: Main Entrance Lock, Security Gate, Smoke Detector(s)
- Senior community: Yes
- Subdivision: Falls Run
HOA
- Has HOA: Yes
- Amenities included: Billiard Room, Clubhouse, Common Grounds, Community Center, Fitness Center, Gated, Jogging Path, Meeting Room, Party Room, Indoor Pool, Pool, Retirement Community, Spa/Hot Tub, Tennis Court(s)
- Services included: Common Area Maintenance, Management, Pool(s), Road Maintenance, Security, Snow Removal, Trash, Health Club
- HOA fee: $175 monthly
- HOA name: FALLS RUN
Location
- Region: Fredericksburg
Financial & listing details
- Price per square foot: $186/sqft
- Tax assessed value: $334,500
- Annual tax amount: $2,843
- Date on market: 5/28/2023
- Listing agreement: Exclusive Agency
- Listing terms: Cash,Conventional,FHA,VA Loan
- Inclusions: Range, Dishwasher, Microwave And Refrigerator, Washer & Dryer
- Exclusions: Wall Mounts And Televisions.
- Ownership: Fee Simple
Price history
| Date | Event | Price |
|---|---|---|
| 3/30/2024 | Sold | $435,000$186/sqft |
Source:  Bright MLS #VAST2021424 Report a problem Bright MLS #VAST2021424 Report a problem | ||
| 2/9/2024 | Contingent | $435,000$186/sqft |
Source: Bright MLS #VAST2021424 Report a problem | ||
| 10/27/2023 | Price change | $435,000-2.2%$186/sqft |
Source: Bright MLS #VAST2021424 Report a problem | ||
| 9/4/2023 | Listed for sale | $445,000$191/sqft |
Source: Bright MLS #VAST2021424 Report a problem | ||
| 8/24/2023 | Contingent | $445,000$191/sqft |
Source: Bright MLS #VAST2021424 Report a problem | ||
| 6/23/2023 | Listed for sale | $445,000$191/sqft |
Source: Bright MLS #VAST2021424 Report a problem | ||
| 6/17/2023 | Contingent | $445,000$191/sqft |
Source: Bright MLS #VAST2021424 Report a problem | ||
| 6/6/2023 | Listed for sale | $445,000$191/sqft |
Source: Bright MLS #VAST2021424 Report a problem | ||
| 5/29/2023 | Contingent | $445,000$191/sqft |
Source: Bright MLS #VAST2021424 Report a problem | ||
| 5/28/2023 | Listed for sale | $445,000+21.9%$191/sqft |
Source: Bright MLS #VAST2021424 Report a problem | ||
| 12/27/2021 | Sold | $365,000-2.7%$156/sqft |
Source: Bright MLS #VAST2000299 Report a problem | ||
| 11/29/2021 | Contingent | $375,000$161/sqft |
Source: Bright MLS #VAST2000299 Report a problem | ||
| 10/26/2021 | Listed for sale | $375,000$161/sqft |
Source: Bright MLS #VAST2000299 Report a problem | ||
| 10/21/2021 | Contingent | $375,000$161/sqft |
Source: Bright MLS #VAST2000299 Report a problem | ||
| 10/13/2021 | Listed for sale | $375,000+15.4%$161/sqft |
Source: Bright MLS #VAST2000299 Report a problem | ||
| 9/26/2017 | Listing removed | $324,900$139/sqft |
Source: United Real Estate Premier #ST9997180 Report a problem | ||
| 7/6/2017 | Listed for sale | $324,900-3%$139/sqft |
Source: United Real Estate Premier #ST9997180 Report a problem | ||
| 5/10/2017 | Listing removed | $334,900$143/sqft |
Source: Avery-Hess, REALTORS #ST9808313 Report a problem | ||
| 11/11/2016 | Listed for sale | $334,900$143/sqft |
Source: Avery-Hess REALTORS #ST9808313 Report a problem | ||
| 6/28/2016 | Listing removed | $334,900$143/sqft |
Source: Avery-Hess REALTORS #ST8685316 Report a problem | ||
| 7/7/2015 | Listed for sale | $334,900$143/sqft |
Source: Avery-Hess REALTORS #ST8685316 Report a problem | ||
Public tax history
| Year | Property taxes | Tax assessment |
|---|---|---|
| 2025 | $3,439 +3.4% | $372,400 |
| 2024 | $3,328 +10.8% | $372,400 +11.3% |
| 2023 | $3,002 +5.6% | $334,500 |
| 2022 | $2,843 -4.8% | $334,500 +8.7% |
| 2021 | $2,986 | $307,800 |
| 2020 | $2,986 +5.7% | $307,800 +10% |
| 2019 | $2,826 +2% | $279,800 |
| 2018 | $2,770 | $279,800 |
| 2017 | $2,770 | $279,800 |
| 2016 | $2,770 | $279,800 +0.9% |
| 2015 | -- | $277,400 |
| 2014 | -- | $277,400 +21.3% |
| 2013 | -- | $228,700 |
| 2012 | -- | $228,700 -8.6% |
| 2011 | -- | $250,300 |
| 2010 | -- | $250,300 -23.9% |
| 2009 | -- | $328,700 |
| 2008 | -- | $328,700 -4.3% |
| 2006 | -- | $343,300 |
| 2005 | -- | $343,300 +45% |
| 2004 | -- | $236,800 |
Find assessor info on the county website
Neighborhood: 22406
Nearby homes
- $366,5002 bd2 ba1.2k sqft10 Harborton Ln, Fredericksburg, VA 22406Off Market
- $461,2003 bd3 ba2.3k sqft8 Harborton Ln, Fredericksburg, VA 22406Off Market
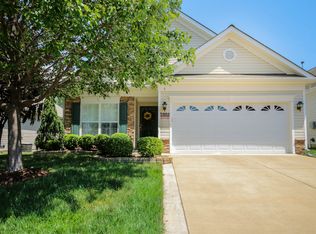
- $350,0002 bd2 ba1.2k sqft6 Harborton Ln, Fredericksburg, VA 22406Sold

- $377,8002 bd2 ba1.4k sqft11 Harborton Ln, Fredericksburg, VA 22406Off Market
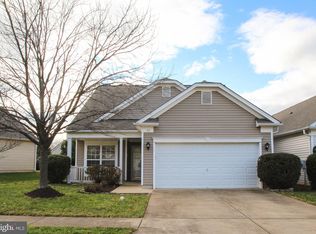
- $348,0002 bd2 ba1.5k sqft20 Harborton Ln UNIT 15-4, Fredericksburg, VA 22406Sold
- $362,2002 bd2 ba1.2k sqft7 Harborton Ln, Fredericksburg, VA 22406Off Market
- $348,0002 bd2 ba1.5k sqft20 Harborton Ln, Fredericksburg, VA 22406Sold
- $394,8002 bd2 ba1.5k sqft15 Harborton Ln, Fredericksburg, VA 22406Off Market
Nearby schools
GreatSchools rating
- 3/10Falmouth Elementary SchoolGrades: K-5Distance: 2.3 mi
- 6/10T. Benton Gayle Middle SchoolGrades: 6-8Distance: 0.6 mi
- 5/10Colonial Forge High SchoolGrades: 9-12Distance: 5.4 mi
Schools provided by the listing agent
- District: Stafford County Public Schools
Source: Bright MLS. This data may not be complete. We recommend contacting the local school district to confirm school assignments for this home.
Get a cash offer in 3 minutes
Find out how much your home could sell for in as little as 3 minutes with a no-obligation cash offer.
Estimated market value
$467,600
Get a cash offer in 3 minutes
Find out how much your home could sell for in as little as 3 minutes with a no-obligation cash offer.
Estimated market value
$467,600
- Virginia
- Stafford County
- Fredericksburg
- 22406
- 12 Harborton Ln
Nearby cities
Nearby neighborhoods
Nearby zip codes
Other Fredericksburg Topics
