Beautiful marina views & sunrises awaits from your Florida Room in this penthouse end unit. Newer carpet, new SS appliances - move-in ready! Convenient to pool, clubhouse & amenities. Harbour Isle is a pet friendly gated community with tons of amenities and the perfect location close to shops and restaurants. PIA
Sold for $485,000
$485,000
12 Harbour Isles Dr #Ph1, Fort Pierce, FL 34945
2beds
1,989sqft
Condominium
Built in 2005
-- sqft lot
$437,500 Zestimate®
$244/sqft
$2,803 Estimated rent
Home value
$437,500
$403,000 - $477,000
$2,803/mo
Zestimate® history
Owner options
List your home for rent
$2,803/mo
Rent Zestimate®
Find your next renter with Zillow Rental Manager. Plus, with online applications, you can quickly screen prospective tenants – for free.
$2,803/mo
Rent Zestimate®
Refinance and save
$4,396/mo
Est. payment
Refinancing to a lower rate could help reduce your monthly payments and save thousands over the life of the loan.
$4,396/mo
Est. payment
Explore your selling options
Work with a Zillow partner agent
Leverage their expertise and Zillow's premium Showcase listings to get your home seen by more buyers.
Get startedList with your own agent
Get your home in front of millions of buyers by listing it on Zillow.
Learn how to do itSell it yourself
Take full control of how buyers see your home on Zillow by listing For Sale by Owner (FSBO).
List your homeWhat's special
Zillow last checked:
Listing updated:
Listed by:
J Vance Brinkerhoff 772-913-3426,
Coldwell Banker Paradise
Bought with:
Buyer Agent Non-Member
Non-Member Selling Office
Source: BeachesMLS,MLS#: R10934889 Originating MLS: BeachesMLS
Originating MLS: BeachesMLSFacts & features
Interior
Bedrooms & bathrooms
- Bedrooms: 2
- Bathrooms: 2
- Full bathrooms: 2
- Main level bathrooms: 2
- Main level bedrooms: 2
Primary bedroom
- Level: Main
- Area: 238
- Dimensions: 17 X 14
Primary bedroom
- Level: Main
- Area: 238
- Dimensions: 17 X 14
Bedroom 2
- Level: Main
- Area: 169
- Dimensions: 13 X 13
Bedroom 2
- Level: Main
- Area: 169
- Dimensions: 13 X 13
Den
- Area: 128
- Dimensions: 16 X 8
Florida room
- Level: Main
- Area: 208
- Dimensions: 16 X 13
Florida room
- Level: Main
- Area: 208
- Dimensions: 16 X 13
Kitchen
- Level: Main
- Area: 154
- Dimensions: 14 X 11
Kitchen
- Level: Main
- Area: 154
- Dimensions: 14 X 11
Kitchen
- Level: Main
- Area: 154
- Dimensions: 14 X 11
Kitchen
- Level: Main
- Area: 154
- Dimensions: 14 X 11
Living room
- Level: Main
- Area: 512
- Dimensions: 32 X 16
Living room
- Level: Main
- Area: 512
- Dimensions: 32 X 16
Heating
- Central, Individual
Cooling
- Central Air, Ceiling Fan(s)
Appliances
- Included: Dryer, Dishwasher, Electric Range, Electric Water Heater, Disposal, Microwave, Refrigerator, Water Heater, Washer
- Laundry: Inside, Laundry Tub
Features
- Bathtub, Cathedral Ceiling(s), Dual Sinks, Entrance Foyer, Elevator, Garden Tub/Roman Tub, Living/Dining Room, Split Bedrooms, Soaking Tub, Separate Shower, Vaulted Ceiling(s), Walk-In Closet(s)
- Flooring: Carpet
- Windows: Storm Window(s)
Interior area
- Total structure area: 1,989
- Total interior livable area: 1,989 sqft
Property
Parking
- Total spaces: 1
- Parking features: Assigned, Open
- Uncovered spaces: 1
Features
- Levels: Multi/Split
- Exterior features: Tennis Court(s)
- Pool features: Association
- Has view: Yes
- View description: Intercoastal, Marina, River
- Has water view: Yes
- Water view: Intercoastal,Marina,River
- Waterfront features: Bayfront, Intracoastal Access, Navigable Water, River Front
Details
- Parcel number: 240250300430007
- Zoning: res
Construction
Type & style
- Home type: Condo
- Property subtype: Condominium
Materials
- Concrete, Stucco
- Roof: Spanish Tile
Condition
- Resale
- New construction: No
- Year built: 2005
Utilities & green energy
- Electric: 3 Phase
- Sewer: Public Sewer
- Water: Public
- Utilities for property: Cable Available, Sewer Available, Water Available
Community & HOA
Community
- Features: Gated, Marina
- Security: Gated with Guard, Gated Community
- Subdivision: Harbour Isle at Hutchinson Island
HOA
- Has HOA: Yes
- Amenities included: Clubhouse, Fitness Center, Picnic Area, Pool, Parking, Tennis Court(s), Elevator(s)
- Services included: Common Areas, Insurance, Maintenance Grounds, Recreation Facilities, Trash
- HOA fee: $867 monthly
Location
- Region: Fort Pierce
Financial & listing details
- Price per square foot: $244/sqft
- Annual tax amount: $8,200
- Date on market: 11/9/2023
- Cumulative days on market: 62 days
- Listing terms: Cash,Conventional
- Road surface type: Paved
Price history
| Date | Event | Price |
|---|---|---|
| 2/9/2024 | Sold | $485,000-6.6%$244/sqft |
Source:  BeachesMLS #R10934889 Report a problem BeachesMLS #R10934889 Report a problem | ||
| 11/9/2023 | Listed for sale | $519,000$261/sqft |
Source: BeachesMLS #RX-10934889 Report a problem | ||
Public tax history
Tax history is unavailable.
Neighborhood: 34949
Nearby homes
- $428,3002 bd2 ba1.9k sqft15 Harbour Isle Dr W #1, Fort Pierce, FL 34949Off Market
- $384,9002 bd2 ba1.9k sqft11 Harbour Isle Dr W UNIT 206, Fort Pierce, FL 34949For Sale
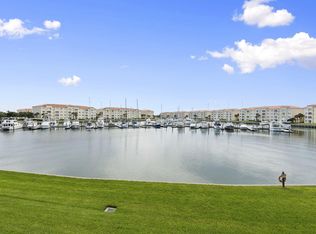
- $419,0002 bd2 ba1.9k sqft16 Harbour Isle Dr W UNIT 303, Fort Pierce, FL 34949For Sale
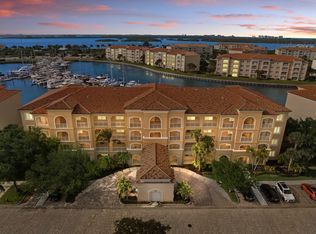
- $379,9002 bd2 ba1.9k sqft19 Harbour Isle Dr W UNIT 305, Fort Pierce, FL 34949For Sale

- $384,5002 bd2 ba1.9k sqft19 Harbour Isle Dr W UNIT 306, Fort Pierce, FL 34949Off Market
- $4,5002 bd2 ba1.9k sqft15 Harbour Isle Dr W UNIT 101, Fort Pierce, FL 34949For Rent
- $413,1002 bd2 ba1.9k sqft15 Harbour Isle Dr W PENTHOUSE 2, Fort Pierce, FL 34949Off Market
- $423,4002 bd2 ba1.9k sqft15 Harbour Isle Dr W PENTHOUSE 3, Fort Pierce, FL 34949Off Market
- $389,9002 bd2 ba1.9k sqft15 Harbour Isle Dr W PENTHOUSE 6, Fort Pierce, FL 34949Off Market
Nearby schools
GreatSchools rating
- 4/10St. Lucie Elementary SchoolGrades: PK-5Distance: 2.8 mi
- 5/10Dan Mccarty SchoolGrades: 6-8Distance: 2.5 mi
- 3/10Fort Pierce Westwood High SchoolGrades: 9-12Distance: 4.2 mi
Get a cash offer in 3 minutes
Find out how much your home could sell for in as little as 3 minutes with a no-obligation cash offer.
Estimated market value
$437,500
Get a cash offer in 3 minutes
Find out how much your home could sell for in as little as 3 minutes with a no-obligation cash offer.
Estimated market value
$437,500
- Florida
- Saint Lucie County
- Fort Pierce
- 34949
- 12 Harbour Isles Dr Unit Ph1
Nearby cities
Nearby zip codes
Other Fort Pierce Topics
