Not to be missed...Largest Model Home in the Very Desirable Princeton Manor Adult Community with almost EVERY POSSIBLE UPGRADE on a Premium lot backing Woods! This Home has it all! Some of the many features of this Light and Bright Home include 4 Bedrooms and 4 Full Baths, Hardwood Flooring in All Rooms on both levels, Large Vaulted Sunroom opening up to the Paver Patio with Sitting Walls and 2 Retractable Awnings, Generous Walk in Storage Room, Expanded Master Bath with Heated Flooring and Large Frameless Glass Shower & Whirlpool Tub, Gourmet Kitchen with Viking Commercial Stove, Viking Built-in Refrigerator and Viking Exhaust Hood as well as a Wall Oven and Microwave plus 42" Upgraded Cabinetry and Granite Counters, Bose Surround Sound System, 2 Customized Walk-in Closets in the Master Bedroom, All 4 Baths with Upgraded Fixtures & Granite Counters and Tiling extended to the Ceiling, Iron Balusters and so much more!! Enjoy the Princeton Manor Lifestyle with Large Clubhouse, Community Pool, Tennis/Pickle Ball, Billiards, 2 Exercise Rooms, Game and Meeting Rooms and More! All this so close to Downtown Princeton. You will not be disappointed!!
Sold for $895,000
$895,000
12 Hardwick Dr, Kendall Park, NJ 08824
4beds
--sqft
Single Family Residence
Built in 2011
6,324 Square Feet Lot
$915,300 Zestimate®
$--/sqft
$5,226 Estimated rent
Home value
$915,300
$833,000 - $1.01M
$5,226/mo
Zestimate® history
Owner options
List your home for rent
$5,226/mo
Rent Zestimate®
Find your next renter with Zillow Rental Manager. Plus, with online applications, you can quickly screen prospective tenants – for free.
$5,226/mo
Rent Zestimate®
Refinance and save
$6,673/mo
Est. payment
Refinancing to a lower rate could help reduce your monthly payments and save thousands over the life of the loan.
$6,673/mo
Est. payment
Explore your selling options
Work with a Zillow partner agent
Leverage their expertise and Zillow's premium Showcase listings to get your home seen by more buyers.
Get startedList with your own agent
Get your home in front of millions of buyers by listing it on Zillow.
Learn how to do itSell it yourself
Take full control of how buyers see your home on Zillow by listing For Sale by Owner (FSBO).
List your homeWhat's special
Zillow last checked:
Listing updated:
Listed by:
JOAN EISENBERG,
RE/MAX PREFERRED PROFESSIONALS 908-874-3308
Source: All Jersey MLS,MLS#: 2660884M
Facts & features
Interior
Bedrooms & bathrooms
- Bedrooms: 4
- Bathrooms: 4
- Full bathrooms: 4
Primary bedroom
- Features: 1st Floor, Full Bath, Two Sinks, Walk-In Closet(s)
- Level: First
- Area: 294
- Dimensions: 21 x 14
Bedroom 2
- Area: 120
- Dimensions: 12 x 10
Bedroom 3
- Area: 120
- Dimensions: 12 x 10
Bedroom 4
- Area: 224
- Dimensions: 16 x 14
Bathroom
- Features: Stall Shower, Stall Shower and Tub, Tub Shower
Dining room
- Features: Formal Dining Room
- Area: 120
- Dimensions: 12 x 10
Family room
- Area: 495
- Length: 33
Kitchen
- Features: Pantry, Separate Dining Area
- Area: 240
- Dimensions: 16 x 15
Living room
- Area: 210
- Dimensions: 15 x 14
Basement
- Area: 0
Heating
- Forced Air
Cooling
- Central Air
Appliances
- Included: Dishwasher, Disposal, Dryer, Microwave, Refrigerator, Oven, Washer, Gas Water Heater
Features
- Cathedral Ceiling(s), Central Vacuum, Drapes-See Remarks, High Ceilings, Vaulted Ceiling(s), 2 Bedrooms, Bath Main, Dining Room, Bath Full, Family Room, Entrance Foyer, Kitchen, Laundry Room, Library/Office, Living Room, Attic, Bath Second, Loft, None, Florida Room
- Flooring: Wood
- Windows: Drapes
- Has basement: No
- Number of fireplaces: 1
- Fireplace features: Gas
Interior area
- Total structure area: 0
Property
Parking
- Total spaces: 2
- Parking features: 2 Car Width, Asphalt, Attached, Garage Door Opener, Driveway
- Attached garage spaces: 2
- Has uncovered spaces: Yes
- Details: Oversized Vehicles Restricted
Accessibility
- Accessibility features: Shower Seat, Stall Shower
Features
- Levels: Two
- Stories: 2
- Exterior features: Sidewalk
Lot
- Size: 6,324 Square Feet
- Features: Wooded
Details
- Parcel number: 2100096000000338
- Zoning: PARC
Construction
Type & style
- Home type: SingleFamily
- Architectural style: Colonial, Contemporary
- Property subtype: Single Family Residence
Materials
- Roof: Asphalt
Condition
- Year built: 2011
Utilities & green energy
- Gas: Natural Gas
- Sewer: Public Sewer
- Water: Public
- Utilities for property: Cable TV, Underground Utilities
Community & HOA
Community
- Features: Art/Craft Facilities, Billiard Room, Bocce, Clubhouse, Community Room, Fitness Center, Game Room, Gated, Tennis Court(s), Sidewalks
- Senior community: Yes
HOA
- Has HOA: Yes
- Services included: Common Area Maintenance, Ins Common Areas, Maintenance Grounds, Maintenance Fee, Management Fee, Snow Removal, Trash
- HOA fee: $456 monthly
Location
- Region: Kendall Park
Financial & listing details
- Tax assessed value: $277,300
- Annual tax amount: $15,102
- Date on market: 12/4/2025
- Ownership: Fee Simple
Price history
| Date | Event | Price |
|---|---|---|
| 1/15/2026 | Sold | $895,000-1.6% |
Source:  All Jersey MLS #2660884M Report a problem All Jersey MLS #2660884M Report a problem | ||
| 12/12/2025 | Pending sale | $910,000 |
Source:  Bright MLS #NJMX2010876 Report a problem Bright MLS #NJMX2010876 Report a problem | ||
| 12/4/2025 | Listed for sale | $910,000+28.2% |
Source: Bright MLS #NJMX2010876 Report a problem | ||
| 7/24/2014 | Sold | $710,000-2.1% |
Source: Public Record Report a problem | ||
| 4/25/2014 | Listing removed | $725,000 |
Source: Weichert Realtors #6358360 Report a problem | ||
| 3/28/2014 | Listed for sale | $725,000+0.7% |
Source: Weichert Realtors #1412787 Report a problem | ||
| 5/21/2013 | Listing removed | $720,000 |
Source: Long & Foster Real Estate #6204903 Report a problem | ||
| 4/21/2013 | Listed for sale | $720,000+11.6% |
Source: Long & Foster Real Estate #6204903 Report a problem | ||
| 8/30/2011 | Sold | $645,268 |
Source: Public Record Report a problem | ||
Public tax history
| Year | Property taxes | Tax assessment |
|---|---|---|
| 2025 | $14,855 | $277,300 |
| 2024 | $14,855 +3.7% | $277,300 |
| 2023 | $14,323 +3.1% | $277,300 |
| 2022 | $13,896 +0.4% | $277,300 |
| 2021 | $13,837 -2.6% | $277,300 |
| 2020 | $14,209 +2.5% | $277,300 |
| 2019 | $13,865 +46.1% | $277,300 |
| 2018 | $9,490 -30.7% | $277,300 |
| 2017 | $13,696 +3.1% | $277,300 |
| 2016 | $13,280 +1.6% | $277,300 |
| 2015 | $13,066 +2.3% | $277,300 |
| 2014 | $12,767 +0.9% | $277,300 |
| 2013 | $12,659 +657.9% | $277,300 |
| 2012 | $1,670 | $277,300 |
Find assessor info on the county website
Neighborhood: 08824
Nearby homes
- $800,000-- bd-- ba2.7k sqft10 Hardwick Dr, Kendall Park, NJ 08824Off Market
- $639,0002 bd2 ba1.9k sqft14 Hardwick Dr S, Kendall Park, NJ 08824Sold

- $639,0002 bd2 ba1.9k sqft14 Hardwick Dr, Kendall Park, NJ 08824Sold
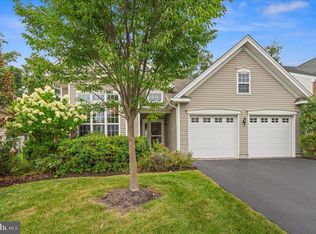
- $780,900-- bd-- ba3k sqft8 Hardwick Dr, Kendall Park, NJ 08824Off Market
- $830,600-- bd-- ba2.3k sqft16 Hardwick Dr, Kendall Park, NJ 08824Off Market
- $920,5004 bd4 ba3.3k sqft6 Hardwick Dr, Kendall Park, NJ 08824Off Market
- $874,100-- bd-- ba2.6k sqft13 Hardwick Dr, Kendall Park, NJ 08824Off Market
- $717,3002 bd2 ba2.2k sqft11 Hardwick Dr, Kendall Park, NJ 08824Off Market
Nearby schools
GreatSchools rating
- 8/10Constable Elementary SchoolGrades: PK-5Distance: 1.2 mi
- 9/10Crossroads NorthGrades: 6-8Distance: 3.3 mi
- 7/10South Brunswick High SchoolGrades: 9-12Distance: 1.9 mi
Get a cash offer in 3 minutes
Find out how much your home could sell for in as little as 3 minutes with a no-obligation cash offer.
Estimated market value
$915,300
Get a cash offer in 3 minutes
Find out how much your home could sell for in as little as 3 minutes with a no-obligation cash offer.
Estimated market value
$915,300
- New Jersey
- Middlesex County
- Kendall Park
- 08824
- 12 Hardwick Dr
Nearby cities
Nearby neighborhoods
Nearby zip codes
Other Kendall Park Topics
