PRICE IMPROVEMENT! Now is the time to take a closer look at this exceptional opportunity on the Billerica/Tewksbury line. Offering a desirable location with easy access to shopping, dining, commuter routes, highways, and everyday amenities, this property is ideally positioned for both convenience and long-term value.Buyers looking for an opportunity to build equity should take notice. This home offers significant potential and the ability to create value through personal updates and improvements. With its location, size, and potential, this property presents an opportunity that should not be overlooked.Whether you are searching for your next home, a property to make your own, or an investment with upside potential, this is one you will want to see in person. Opportunities offering this combination of location and value do not last long.Schedule your private showing today and see firsthand what this property has to offer. A price improvement makes this an even more compelling opportunity—don't wait to see it after it's gone.
For sale
Price cut: $10K (9/8)
$839,000
12 Harjean Rd, Billerica, MA 01821
5beds
4,638sqft
Single Family Residence
Built in 1964
0.34 Acres Lot
$-- Zestimate®
$181/sqft
$-- HOA
What's special
- 67 days
- 1,039
- 33
Zillow last checked:
Listing updated:
Listed by:
Rosemarie Compres 978-566-4758,
Jason Mitchell Group 833-471-3337
Source: MLS PIN,MLS#: 73548221
Facts & features
Interior
Bedrooms & bathrooms
- Bedrooms: 5
- Bathrooms: 3
- Full bathrooms: 2
- 1/2 bathrooms: 1
Primary bedroom
- Features: Skylight, Cathedral Ceiling(s), Walk-In Closet(s), Closet, Flooring - Wall to Wall Carpet, Window(s) - Picture, Balcony / Deck, Cable Hookup, Slider
- Level: Second
- Area: 286.62
- Dimensions: 12.42 x 23.08
Bedroom 2
- Level: Second
- Area: 164.67
- Dimensions: 17.33 x 9.5
Bedroom 3
- Level: Second
- Area: 173.35
- Dimensions: 13.08 x 13.25
Bedroom 4
- Level: First
- Area: 125.56
- Dimensions: 13.33 x 9.42
Bedroom 5
- Level: First
- Area: 130
- Dimensions: 9.75 x 13.33
Bathroom 1
- Features: Bathroom - Full, Hot Tub / Spa
- Level: First
- Area: 64.93
- Dimensions: 7.08 x 9.17
Bathroom 2
- Features: Bathroom - Half
- Level: First
- Area: 48.99
- Dimensions: 6.92 x 7.08
Bathroom 3
- Features: Bathroom - Full
- Level: Second
- Area: 78.56
- Dimensions: 9.33 x 8.42
Dining room
- Features: Ceiling Fan(s), Flooring - Wood, Balcony / Deck
- Level: First
- Area: 166.59
- Dimensions: 12.42 x 13.42
Family room
- Level: Basement
- Area: 429
- Dimensions: 19.5 x 22
Kitchen
- Features: Flooring - Hardwood, Flooring - Wood, Window(s) - Picture, Dining Area, Balcony / Deck, Countertops - Stone/Granite/Solid, Country Kitchen
- Level: First
- Area: 172.25
- Dimensions: 17.67 x 9.75
Living room
- Features: Cathedral Ceiling(s), Ceiling Fan(s)
- Level: First
- Area: 513.67
- Dimensions: 23 x 22.33
Heating
- Forced Air, Natural Gas
Cooling
- Central Air, Window Unit(s)
Appliances
- Included: Gas Water Heater, Range, Dishwasher, Refrigerator, Washer, Dryer
- Laundry: First Floor, Electric Dryer Hookup, Washer Hookup
Features
- Flooring: Wood, Carpet, Laminate
- Basement: Full,Finished,Partially Finished,Garage Access,Concrete
- Number of fireplaces: 1
- Fireplace features: Living Room
Interior area
- Total structure area: 4,638
- Total interior livable area: 4,638 sqft
- Finished area above ground: 3,718
- Finished area below ground: 920
Property
Parking
- Total spaces: 8
- Parking features: Attached, Garage Door Opener, Paved Drive, Off Street, Driveway
- Attached garage spaces: 2
- Uncovered spaces: 6
Accessibility
- Accessibility features: No
Features
- Patio & porch: Deck, Deck - Wood
- Exterior features: Deck, Deck - Wood, Rain Gutters, Storage, Barn/Stable, Fenced Yard
- Fencing: Fenced
Lot
- Size: 0.34 Acres
- Features: Level
Details
- Additional structures: Barn/Stable
- Parcel number: 368624
- Zoning: Z2
Construction
Type & style
- Home type: SingleFamily
- Architectural style: Contemporary,Raised Ranch,Split Entry
- Property subtype: Single Family Residence
Materials
- Frame
- Foundation: Concrete Perimeter
- Roof: Shingle
Condition
- Year built: 1964
Utilities & green energy
- Sewer: Public Sewer
- Water: Public
- Utilities for property: for Gas Range, for Gas Oven, for Electric Dryer, Washer Hookup
Community & HOA
Community
- Features: Public Transportation, Shopping, Medical Facility, Highway Access, Public School, T-Station
HOA
- Has HOA: No
Location
- Region: Billerica
Financial & listing details
- Price per square foot: $181/sqft
- Tax assessed value: $721,200
- Annual tax amount: $8,200
- Date on market: 7/10/2026
- Listing terms: Contract
- Road surface type: Paved
Estimated market value
Not available
Estimated sales range
Not available
$4,877/mo
Price history
| Date | Event | Price |
|---|---|---|
| 9/8/2026 | Price change | $839,000-1.2%$181/sqft |
Source: MLS PIN #73548221 Report a problem | ||
| 7/16/2026 | Listed for sale | $849,000$183/sqft |
Source: MLS PIN #73548221 Report a problem | ||
| 7/15/2026 | Pending sale | $849,000$183/sqft |
Source: MLS PIN #73548221 Report a problem | ||
| 7/11/2026 | Listed for sale | $849,000+41.7%$183/sqft |
Source: MLS PIN #73548221 Report a problem | ||
| 6/3/2022 | Listing removed | -- |
Source: MLS PIN #72982755 Report a problem | ||
| 5/17/2022 | Listed for sale | $599,000+16.3%$129/sqft |
Source: MLS PIN #72982755 Report a problem | ||
| 9/8/2017 | Listing removed | $515,000$111/sqft |
Source: Coldwell Banker Residential Brokerage - Concord - 11 Main St #72207386 Report a problem | ||
| 8/2/2017 | Listed for sale | $515,000+3.2%$111/sqft |
Source: Coldwell Banker Residential Brokerage - Concord - 11 Main St #72207386 Report a problem | ||
| 8/31/2016 | Listing removed | $499,000$108/sqft |
Source: ERA Key Realty Services #72018265 Report a problem | ||
| 6/7/2016 | Listed for sale | $499,000+66.4%$108/sqft |
Source: ERA Key Realty Services #72018265 Report a problem | ||
| 7/1/2014 | Listing removed | $299,900$65/sqft |
Source: Homeowners Assistance Program, LLC #71674165 Report a problem | ||
| 5/2/2014 | Listed for sale | $299,900-31.8%$65/sqft |
Source: Homeowners Assistance Program, LLC #71674165 Report a problem | ||
| 6/6/2010 | Listing removed | $439,900$95/sqft |
Source: Serene Knell #71029254 Report a problem | ||
| 3/9/2010 | Price change | $439,900-2.2%$95/sqft |
Source: Serene Knell #71029254 Report a problem | ||
| 2/9/2010 | Listed for sale | $449,900$97/sqft |
Source: Serene Knell #71029254 Report a problem | ||
| 5/4/2009 | Listing removed | $449,900$97/sqft |
Source: MLS Property Information Network #70871110 Report a problem | ||
| 2/18/2009 | Price change | $449,900-4.3%$97/sqft |
Source: MLS Property Information Network #70871110 Report a problem | ||
| 2/11/2009 | Price change | $469,900-2.1%$101/sqft |
Source: MLS Property Information Network #70871110 Report a problem | ||
| 2/4/2009 | Listed for sale | $479,900$103/sqft |
Source: MLS Property Information Network #70871110 Report a problem | ||
| 6/28/2008 | Listing removed | $479,900$103/sqft |
Source: MLS Property Information Network #70670220 Report a problem | ||
| 5/16/2008 | Price change | $479,900-4%$103/sqft |
Source: MLS Property Information Network #70670220 Report a problem | ||
| 3/13/2008 | Listed for sale | $499,900$108/sqft |
Source: MLS Property Information Network #70670220 Report a problem | ||
Public tax history
| Year | Property taxes | Tax assessment |
|---|---|---|
| 2025 | $8,200 +10.6% | $721,200 +9.8% |
| 2024 | $7,416 +1.2% | $656,900 +6.4% |
| 2023 | $7,326 +12.2% | $617,200 +19.4% |
| 2022 | $6,532 +4.4% | $516,800 +7.4% |
| 2021 | $6,257 +1.6% | $481,300 +1.6% |
| 2020 | $6,156 +4.7% | $473,900 +8.6% |
| 2019 | $5,880 +3.5% | $436,200 +8.9% |
| 2018 | $5,682 +6.8% | $400,400 +6.1% |
| 2017 | $5,319 +0.9% | $377,500 +1.2% |
| 2016 | $5,273 +2% | $372,900 +1.3% |
| 2015 | $5,170 -1.4% | $368,200 +0.4% |
| 2014 | $5,242 +0.9% | $366,800 +1% |
| 2013 | $5,196 +2.8% | $363,100 |
| 2012 | $5,054 +2.7% | $363,100 -0.6% |
| 2011 | $4,922 +4.4% | $365,400 -2.8% |
| 2010 | $4,713 +4.1% | $376,100 -4% |
| 2009 | $4,526 +2.6% | $391,900 -2.1% |
| 2008 | $4,410 +2% | $400,200 |
| 2007 | $4,322 +1.9% | $400,200 +0.1% |
| 2006 | $4,241 +20.9% | $399,700 +25.4% |
| 2005 | $3,507 +7% | $318,800 +6.2% |
| 2004 | $3,279 +6.6% | $300,300 +7.9% |
| 2003 | $3,077 +8.7% | $278,200 +22.1% |
| 2002 | $2,832 +29.8% | $227,800 +57.8% |
| 1999 | $2,182 +18% | $144,400 +18.2% |
| 1995 | $1,849 | $122,200 |
Find assessor info on the county website
Monthly payment
Est. payment
Payment breakdown
Explore the cost of this home by adjusting the details. Changes won't be saved.Climate risks
Neighborhood: 01821
Similar homes
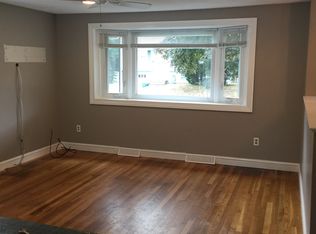
- $813,0004 bd3 ba2.3k sqft55 Friendship St, Billerica, MA 01821For Sale
 MLS ID #73567679, Thomas McDevitt, Chinatti Realty Group, Inc.. MLS PIN
 - $875,0004 bd3 ba2.4k sqft27 Irene Ave, Billerica, MA 01821For Sale
 MLS ID #73562638, Beth Clark, Coldwell Banker Realty - Andovers/Readings Regional. MLS PIN
 - $849,9004 bd3 ba2.7k sqft1016 Whipple Rd, Tewksbury, MA 01876For Sale
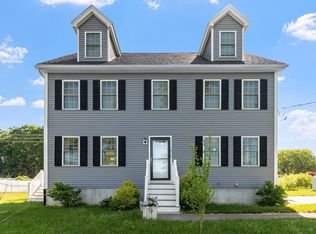 MLS ID #73529381, Vincent Kaba, Keller Williams Realty Evolution. MLS PIN
 - $969,0005 bd3 ba3.1k sqft10 Locust St, Burlington, MA 01803For Sale
 MLS ID #73547139, Frances M. Allegra, Gibson Sotheby's International Realty. MLS PIN
