Skip main navigation
Closed
  • Listed by: Re/Max Innovative Properties - Windham
    Bought with: Greatland Real Estate LLC
    $970,000

    12 Harmony Lane, Pelham, NH 03076

    4beds
    2,836sqft
    Single Family Residence
    Built in 2014
    1.01 Acres Lot
    $970,000 Zestimate®
    $342/sqft
    $4,394 Estimated rent

    Home value

    $970,000

    $912,000 - $1.04M

    $4,394/mo

    Zestimate® history
    Loading
    Loading...

    Owner options

    List your home for rent

    $4,394/mo

    Rent Zestimate®

    Find your next renter with Zillow Rental Manager. Plus, with online applications, you can quickly screen prospective tenants – for free.

    Learn more

    $4,394/mo

    Rent Zestimate®

    Refinance and save

    $5,321/mo

    Est. payment

    Refinancing to a lower rate could help reduce your monthly payments and save thousands over the life of the loan.

    See today's rates

    $5,321/mo

    Est. payment

    Explore your selling options

    Work with a Zillow partner agent

    Leverage their expertise and Zillow's premium Showcase listings to get your home seen by more buyers.

    Get started

    List with your own agent

    Get your home in front of millions of buyers by listing it on Zillow.

    Learn how to do it

    Sell it yourself

    Take full control of how buyers see your home on Zillow by listing For Sale by Owner (FSBO).

    List your home

    What's special

    Cozy gas fireplaceSpacious three-car garageSecond-floor laundryWhirlpool tubLuxurious primary suiteSpacious acre lotCathedral ceiling
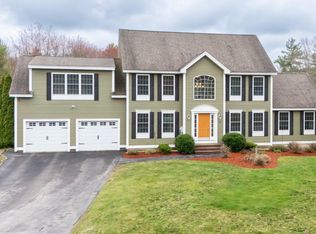
    Located on a desirable cul-de-sac street set on a spacious acre lot, this beautifully appointed home offers both privacy and elegance. Gleaming hardwood floors throughout the first floor, complemented by refined wainscoting in the dining room and foyer. A versatile den offers the perfect space for entertaining, complete with a custom-built in bar. The spacious kitchen is a standout with granite countertops, tile backsplash, stainless steel appliances, center island, pendant lighting, recessed lighting, and a sunny eat-in area. The kitchen flows seamlessly into the attached family room, highlighted by a cozy gas fireplace, cathedral ceiling, and slider leading to the deck, ideal for indoor-outdoor living. The second floor offers a luxurious primary suite with two walk-in closets with custom built-ins and a spa-like bath featuring granite counters, tile flooring, and a whirlpool tub. In addition, there are three more bedrooms, a full bath, and the convenience of second-floor laundry. Additional features include a full unfinished walk-out basement, standby generator, outdoor piped in gas grill, professionally landscaped lot, and a spacious three-car garage. It is conveniently located to Route 93 and Griffin Park. Welcome Home!

    Zillow last checked:

    Listing updated:

    Listed by:

    Jim Dolliver,

    Re/Max Innovative Properties - Windham jimdolliver@comcast.net

    Bought with:

    Angela Zhang

    Greatland Real Estate LLC

    Source: PrimeMLS,MLS#: 5084846MLS Logo

    Facts & features

    Interior

    Bedrooms & bathrooms
    • Bedrooms: 4
    • Bathrooms: 3
    • Full bathrooms: 2
    • 1/2 bathrooms: 1
    Heating
    • Propane, Forced Air
    Cooling
    • Central Air
    Appliances
    • Included: Dishwasher, Dryer, Microwave, Mini Fridge, Refrigerator, Washer, Gas Stove
    • Laundry: 2nd Floor Laundry
    Features
    • Bar, Cathedral Ceiling(s), Ceiling Fan(s), Dining Area, Kitchen Island, Primary BR w/ BA, Vaulted Ceiling(s), Walk-In Closet(s), Walk-in Pantry
    • Flooring: Carpet, Ceramic Tile, Hardwood
    • Windows: Screens
    • Basement: Concrete Floor,Full,Interior Stairs,Storage Space,Walkout,Interior Access,Exterior Entry,Interior Entry
    • Number of fireplaces: 1
    • Fireplace features: Gas, 1 Fireplace
    Interior area
    • Total structure area: 4,144
    • Total interior livable area: 2,836 sqft
    • Finished area above ground: 2,836
    • Finished area below ground: 0

    Property

    Parking
    • Total spaces: 3
    • Parking features: Paved, Parking Spaces 1 - 10
    • Garage spaces: 3
    Features
    • Levels: Two
    • Stories: 2
    • Exterior features: Deck
    • Has spa: Yes
    • Spa features: Bath
    • Frontage length: Road frontage: 100
    Lot
    • Size: 1.01 Acres
    • Features: Country Setting, Subdivided
    Details
    • Parcel number: PLHMM49B1385
    • Zoning description: R
    • Other equipment: Standby Generator

    Construction

    Type & style
    • Home type: SingleFamily
    • Architectural style: Colonial
    • Property subtype: Single Family Residence
    Materials
    • Vinyl Siding
    • Foundation: Poured Concrete
    • Roof: Asphalt Shingle
    Condition
    • New construction: No
    • Year built: 2014

    Utilities & green energy

    • Electric: 200+ Amp Service, Circuit Breakers
    • Sewer: Private Sewer, Septic Tank
    • Utilities for property: Cable Available, Underground Utilities

    Community & neighborhood

    Security
    • Security features: HW/Batt Smoke Detector
    Location
    • Region: Pelham

    Other

    Other facts
    • Road surface type: Paved

    Price history

    DateEventPrice
    5/29/2026Sold$970,000+0%$342/sqft
    Source: PrimeMLS #5084846 Report a problem
    5/8/2026Pending sale$969,900$342/sqft
    Source: PrimeMLS #5084846 Report a problem
    4/22/2026Listed for sale$969,900+108.6%$342/sqft
    Source: PrimeMLS #5084846 Report a problem
    4/18/2015Sold$464,900$164/sqft
    Source: Agent Provided Report a problem

    Public tax history

    YearProperty taxesTax assessment
    2024$12,534 +0.8%$683,400
    2023$12,431 +4.4%$683,400
    2022$11,905 +9.2%$683,400 +0%
    2021$10,905 +2%$683,300 +29%
    2020$10,696 +4.1%$529,500
    2019$10,272 +0.6%$529,500 +11.3%
    2018$10,209 +0%$475,700
    2017$10,204 +2.7%$475,700 +0.3%
    2016$9,932 +7.2%$474,100 +19%
    2015$9,264 +608.3%$398,300 +596.3%
    2014$1,308 $57,200
    2013$1,308 $57,200

    Find assessor info on the county website

    Neighborhood: 03076

    Nearby schools

    GreatSchools rating
    Schools provided by the listing agent
    • Elementary: Pelham Elementary School
    • Middle: Pelham Memorial School
    • High: Pelham High School
    • District: Pelham

    Source: PrimeMLS. This data may not be complete. We recommend contacting the local school district to confirm school assignments for this home.

    Get a cash offer in 3 minutes
    Find out how much your home could sell for in as little as 3 minutes with a no-obligation cash offer.
    Estimated market value
    $970,000
    Get a cash offer in 3 minutes
    Find out how much your home could sell for in as little as 3 minutes with a no-obligation cash offer.
    Estimated market value
    $970,000