Welcome to your almost new custom ranch home on a meticulously maintained private one acre corner lot! Greet your guests from the charming rocking chair front porch into the welcoming entrance foyer. Inside, you'll find beautiful LVP flooring throughout—no carpet, making it ideal for pets and easy maintenance. The open and airy floor plan is perfect for entertaining or unwinding. The gourmet kitchen boasts a huge island, quartz countertops, upgraded cabinets, a farmhouse sink, and stainless steel appliances. The oversized master bedroom on the main floor features a spacious walk-in closet and a luxurious master bath with a custom shower and double vanities. The main floor also includes a large laundry room. Upstairs, you'll find three additional generously sized bedrooms, a full bathroom, and ample storage/closet space. The expansive fenced yard provides a secure area for children and pets to play while you relax on the delightful screened-in porch. All patio furniture, including the 55-inch flat screen TV, stays with the home, already wired and ready for entertaining. Enjoy the tranquility of country living with modern conveniences and no HOA. Conveniently close to shopping, schools, and restaurants. Schedule a private tour today!
Closed
$470,000
12 Harmony Woods Ln, Dallas, GA 30157
4beds
2,638sqft
Single Family Residence, Residential
Built in 2023
0.54 Acres Lot
$448,400 Zestimate®
$178/sqft
$2,305 Estimated rent
Home value
$448,400
$426,000 - $471,000
$2,305/mo
Zestimate® history
Owner options
List your home for rent
$2,305/mo
Rent Zestimate®
Find your next renter with Zillow Rental Manager. Plus, with online applications, you can quickly screen prospective tenants – for free.
$2,305/mo
Rent Zestimate®
Refinance and save
$2,885/mo
Est. payment
Refinancing to a lower rate could help reduce your monthly payments and save thousands over the life of the loan.
$2,885/mo
Est. payment
Explore your selling options
Work with a Zillow partner agent
Leverage their expertise and Zillow's premium Showcase listings to get your home seen by more buyers.
Get startedList with your own agent
Get your home in front of millions of buyers by listing it on Zillow.
Learn how to do itSell it yourself
Take full control of how buyers see your home on Zillow by listing For Sale by Owner (FSBO).
List your homeWhat's special
Zillow last checked:
Listing updated:
Listed by:
Tianna Langelaan,
Atlanta Communities 770-240-2000
Bought with:
Mike Ross, 370128
Weichert, Realtors - The Collective
Source: FMLS GA,MLS#: 7396788
Facts & features
Interior
Bedrooms & bathrooms
- Bedrooms: 4
- Bathrooms: 3
- Full bathrooms: 2
- 1/2 bathrooms: 1
- Main level bathrooms: 1
- Main level bedrooms: 1
Rooms
- Room types: Other
Primary bedroom
- Features: Master on Main
- Level: Master on Main
Bedroom
- Features: Master on Main
Primary bathroom
- Features: Double Vanity, Separate Tub/Shower, Soaking Tub
Dining room
- Features: Open Concept
Kitchen
- Features: Cabinets Other, Cabinets White, Pantry Walk-In, Stone Counters, View to Family Room
Heating
- Forced Air, Natural Gas
Cooling
- Central Air
Appliances
- Included: Dishwasher, Disposal, Electric Range, Microwave
- Laundry: Laundry Room
Features
- Double Vanity, Entrance Foyer, High Ceilings 9 ft Main, Walk-In Closet(s)
- Flooring: Vinyl
- Windows: None
- Basement: None
- Number of fireplaces: 1
- Fireplace features: Family Room
- Common walls with other units/homes: No Common Walls
Interior area
- Total structure area: 2,638
- Total interior livable area: 2,638 sqft
Property
Parking
- Total spaces: 2
- Parking features: Attached, Garage, Level Driveway
- Attached garage spaces: 2
- Has uncovered spaces: Yes
Accessibility
- Accessibility features: None
Features
- Levels: Two
- Stories: 2
- Patio & porch: Covered, Front Porch, Rear Porch, Screened
- Exterior features: Private Yard
- Pool features: None
- Spa features: None
- Fencing: Back Yard,Privacy
- Has view: Yes
- View description: Other
- Waterfront features: None
- Body of water: None
Lot
- Size: 0.54 Acres
- Features: Back Yard, Level, Private
Details
- Additional structures: None
- Parcel number: 088157
- Other equipment: None
- Horse amenities: None
Construction
Type & style
- Home type: SingleFamily
- Architectural style: Traditional
- Property subtype: Single Family Residence, Residential
Materials
- HardiPlank Type
- Foundation: Slab
- Roof: Other
Condition
- Resale
- New construction: No
- Year built: 2023
Utilities & green energy
- Electric: Other
- Sewer: Septic Tank
- Water: Public
- Utilities for property: Other
Green energy
- Energy efficient items: None
- Energy generation: None
Community & HOA
Community
- Features: Other
- Security: None
- Subdivision: Harmony Woods
HOA
- Has HOA: No
Location
- Region: Dallas
Financial & listing details
- Price per square foot: $178/sqft
- Annual tax amount: $406
- Date on market: 6/6/2024
- Cumulative days on market: 4 days
- Road surface type: Paved
Price history
| Date | Event | Price |
|---|---|---|
| 7/22/2024 | Sold | $470,000+1.1%$178/sqft |
Source:  FMLS GA #7396788 Report a problem FMLS GA #7396788 Report a problem | ||
| 6/16/2024 | Pending sale | $465,000$176/sqft |
Source: FMLS GA #7396788 Report a problem | ||
| 6/6/2024 | Listed for sale | $465,000$176/sqft |
Source: FMLS GA #7396788 Report a problem | ||
Public tax history
Tax history is unavailable.
Neighborhood: 30157
Nearby homes
- $386,3305 bd3 ba2.5k sqft232 Whitneys Way, Dallas, GA 30157Sold

- $375,0002 bd2 ba1.7k sqft144 Laurel Farms Ln, Dallas, GA 30157Sold
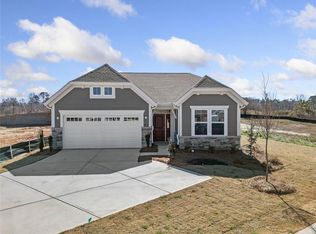
- $444,9003 bd3 ba1.8k sqft44 Lake Tanisha Dr, Dallas, GA 30157Sold
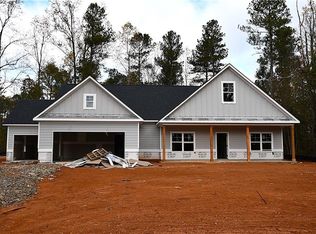
- $402,9504 bd4 ba2.8k sqft410 Ajo Way, Dallas, GA 30157Sold
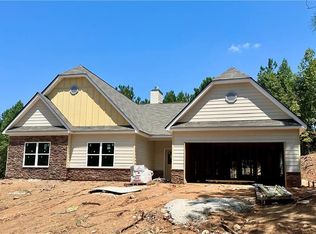
- $399,9905 bd3 ba2.7k sqft203 Bandimere Way, Dallas, GA 30157Sold
- $375,9904 bd3 ba2.2k sqft289 Bandimere Pkwy, Dallas, GA 30157Sold
- $380,4904 bd3 ba2.4k sqft226 Champions Blvd, Dallas, GA 30157Sold
- $344,9904 bd3 ba2.2k sqft189 Champions Blvd, Dallas, GA 30157Pending
Nearby schools
GreatSchools rating
- 4/10Lillian C. Poole Elementary SchoolGrades: PK-5Distance: 4 mi
- 5/10South Paulding Middle SchoolGrades: 6-8Distance: 4.5 mi
- 5/10Paulding County High SchoolGrades: 9-12Distance: 2.4 mi
Schools provided by the listing agent
- Elementary: Union - Paulding
- Middle: Carl Scoggins Sr.
- High: South Paulding
Source: FMLS GA. This data may not be complete. We recommend contacting the local school district to confirm school assignments for this home.
Get a cash offer in 3 minutes
Find out how much your home could sell for in as little as 3 minutes with a no-obligation cash offer.
Estimated market value
$448,400
Get a cash offer in 3 minutes
Find out how much your home could sell for in as little as 3 minutes with a no-obligation cash offer.
Estimated market value
$448,400
- Georgia
- Paulding County
- Dallas
- 30157
- 12 Harmony Woods Ln
Nearby cities
Nearby zip codes
Other Dallas Topics
