Beautifully Maintained & Ready for Its Next Chapter!
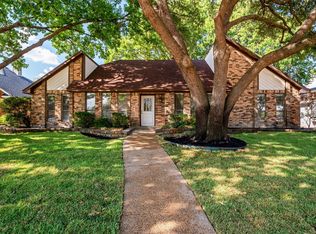
Welcome home to this clean, thoughtfully updated 4-bedroom, 2-bath home in Allen, conveniently located just off Bethany Drive. Inside, you’ll find ceramic plank flooring throughout the main living areas, comfortable carpeted bedrooms, recessed LED lighting and ceiling fans throughout. The updated kitchen features custom-painted cabinetry, additional cabinets and trim, granite countertops, and under- and over-cabinet lighting. The bathrooms have also been refreshed with granite countertops, stained cabinetry and updated wall lighting.
The backyard is designed for enjoying and entertaining, with a covered paved patio featuring a masonry column, ceiling fan and lighting, plus an expanded paved area, fabric cover and lighting. Mature trees, established landscaping, irrigation and a gas yard lamp add to the charm, while the stained cedar privacy fencing creates a comfortable outdoor retreat.
The home has been exceptionally well cared for, with major improvements including James Hardie cementitious siding and trim, newer exterior paint, a one-year-old roof, new driveway drainage, 12-inch attic insulation and additional lighted attic storage above the garage. A hallway storage closet, security system, solar window screens and masonry mailbox add even more function and convenience.
Clean, comfortable and move-in ready, this home is ready for its next owners to simply move in and enjoy!
Under contract
$440,000
12 Harper Dr, Allen, TX 75002
4beds
2,029sqft
Single Family Residence
Built in 1992
8,276 Square Feet Lot
$429,500 Zestimate®
$217/sqft
$-- HOA
What's special
Newer exterior paintMasonry mailboxGranite countertopsNew driveway drainageComfortable carpeted bedroomsHallway storage closetGas yard lamp
- 34 days
- 578
- 66
Likely to sell faster than
Zillow last checked:
Listing updated:
Listed by:
Julie Small 0645267 214-210-1500,
Ebby Halliday, REALTORS 214-210-1500
Source: NTREIS,MLS#: 21376881
Facts & features
Interior
Bedrooms & bathrooms
- Bedrooms: 4
- Bathrooms: 2
- Full bathrooms: 2
Primary bedroom
- Features: Ceiling Fan(s), Dual Sinks, En Suite Bathroom, Jetted Tub, Separate Shower, Walk-In Closet(s)
- Level: First
- Dimensions: 16 x 15
Bedroom
- Features: Ceiling Fan(s)
- Level: First
- Dimensions: 12 x 11
Bedroom
- Features: Ceiling Fan(s)
- Level: First
- Dimensions: 11 x 11
Bedroom
- Features: Ceiling Fan(s)
- Level: First
- Dimensions: 11 x 11
Dining room
- Features: Ceiling Fan(s)
- Level: First
- Dimensions: 21 x 19
Kitchen
- Features: Built-in Features, Granite Counters, Pantry
- Level: First
- Dimensions: 16 x 16
Living room
- Features: Ceiling Fan(s), Fireplace
- Level: First
- Dimensions: 17 x 17
Heating
- Central, Natural Gas
Cooling
- Central Air, Electric
Appliances
- Included: Dishwasher, Electric Oven, Gas Cooktop, Disposal, Microwave
- Laundry: Electric Dryer Hookup, Laundry in Utility Room
Features
- Decorative/Designer Lighting Fixtures, Eat-in Kitchen, High Speed Internet, Open Floorplan
- Flooring: Carpet, Ceramic Tile
- Windows: Window Coverings
- Has basement: No
- Number of fireplaces: 1
- Fireplace features: Gas, Gas Log, Living Room
Interior area
- Total interior livable area: 2,029 sqft
Video & virtual tour
Property
Parking
- Total spaces: 2
- Parking features: Additional Parking, Alley Access, Garage, Garage Door Opener, Garage Faces Rear, Workshop in Garage
- Attached garage spaces: 2
Features
- Levels: One
- Stories: 1
- Patio & porch: Covered
- Pool features: None
- Fencing: Back Yard,Wood
Lot
- Size: 8,276 Square Feet
- Dimensions: 123 x 65
- Features: Interior Lot, Landscaped, Subdivision, Sprinkler System, Few Trees
Details
- Parcel number: R214800102601
Construction
Type & style
- Home type: SingleFamily
- Architectural style: Traditional,Detached
- Property subtype: Single Family Residence
Materials
- Brick
Condition
- Resale
- Year built: 1992
Utilities & green energy
- Sewer: Public Sewer
- Water: Public
- Utilities for property: Natural Gas Available, Sewer Available, Separate Meters, Water Available
Community & HOA
Community
- Features: Curbs
- Subdivision: Heritage Park Phase 1
HOA
- Has HOA: No
Location
- Region: Allen
Financial & listing details
- Price per square foot: $217/sqft
- Tax assessed value: $408,265
- Annual tax amount: $2,233
- Date on market: 9/3/2026
- Cumulative days on market: 35 days
- Listing terms: Cash,Conventional,FHA,VA Loan
- Road surface type: Asphalt
Estimated market value
$429,500
$408,000 - $451,000
$2,669/mo
Price history
| Date | Event | Price |
|---|---|---|
| 10/3/2026 | Contingent | $440,000$217/sqft |
Source: NTREIS #21376881 Report a problem | ||
| 9/3/2026 | Listed for sale | $440,000$217/sqft |
Source: NTREIS #21376881 Report a problem | ||
Public tax history
| Year | Property taxes | Tax assessment |
|---|---|---|
| 2025 | $2,233 -27.4% | $387,416 +10% |
| 2024 | $3,076 +4.2% | $352,196 +10% |
| 2023 | $2,953 -34.4% | $320,178 +10% |
| 2022 | $4,502 +0.1% | $291,071 +10% |
| 2021 | $4,495 +1.7% | $264,610 +9.1% |
| 2020 | $4,420 -14.7% | $242,469 -4.1% |
| 2019 | $5,179 -0.5% | $252,724 +3.9% |
| 2018 | $5,207 +18.2% | $243,321 +9.3% |
| 2017 | $4,406 | $222,674 +5.2% |
| 2016 | $4,406 +14.7% | $211,701 +11.2% |
| 2015 | $3,842 | $190,433 +15.8% |
| 2014 | $3,842 | $164,507 +8.6% |
| 2013 | -- | $151,465 +4.1% |
| 2012 | -- | $145,534 -0.3% |
| 2011 | -- | $145,924 -2.4% |
| 2010 | -- | $149,493 -1.5% |
| 2009 | -- | $151,774 -3.3% |
| 2008 | -- | $157,006 +1.4% |
| 2007 | -- | $154,766 +2.6% |
| 2006 | -- | $150,808 +2.5% |
| 2005 | -- | $147,064 +0.6% |
| 2004 | -- | $146,244 +2.7% |
| 2003 | -- | $142,424 +2.1% |
| 2002 | -- | $139,476 +3% |
| 2001 | -- | $135,355 +10% |
| 2000 | -- | $123,050 |
Find assessor info on the county website
Monthly payment
Est. payment
Payment breakdown
Explore the cost of this home by adjusting the details. Changes won't be saved.Climate risks
Neighborhood: Heritage Park
Nearby schools
Schools provided by the listing agent
- Elementary: Bolin
- Middle: Ford,Lowery Freshman Center
- High: Allen
- District: Allen ISD
Source: NTREIS. This data may not be complete. We recommend contacting the local school district to confirm school assignments for this home.
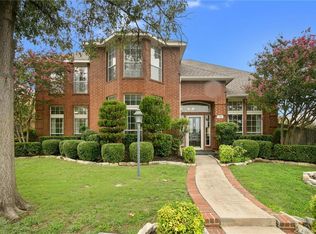
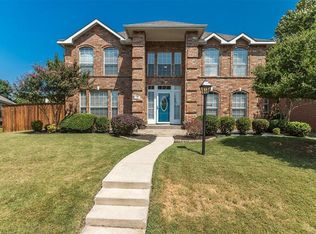
Similar homes
- $459,9003 bd3 ba2.2k sqft1214 Cameron Ln, Allen, TX 75002For Sale
 MLS ID #21278002, Michelle Mikhail. NTREIS
 - $459,0003 bd2 ba1.9k sqft1824 Harlequin Pl, Allen, TX 75002For Sale
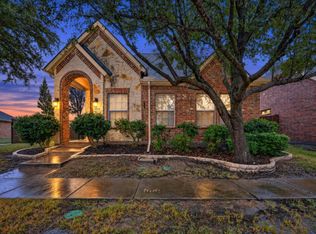 MLS ID #21402067, Josh Winsor. NTREIS
 - $433,9003 bd2 ba2k sqft905 Larkspur Dr, Allen, TX 75002For Sale
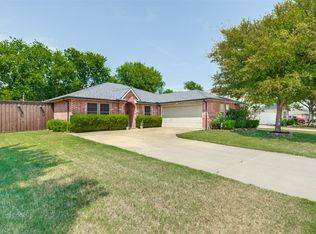 MLS ID #21347880, Ron Morgan. NTREIS
 - $389,9003 bd2 ba1.8k sqft1103 Meadow Creek Dr, Allen, TX 75002For Sale
 MLS ID #21379819, John Allen. NTREIS
